Lake Zurich High School
15,000-SF Renovation
Lake Zurich CUSD 95 | Lake Zurich, IL
Turning a dated academic wing into a hub for modern learning
Challenge: Lake Zurich High School's D-Wing, which is approximately 15,000 sf on the building's second floor, had outlived its original design, offering rigid, fixed classrooms that no longer supported the collaborative, flexible teaching models the district wanted to deliver to students.
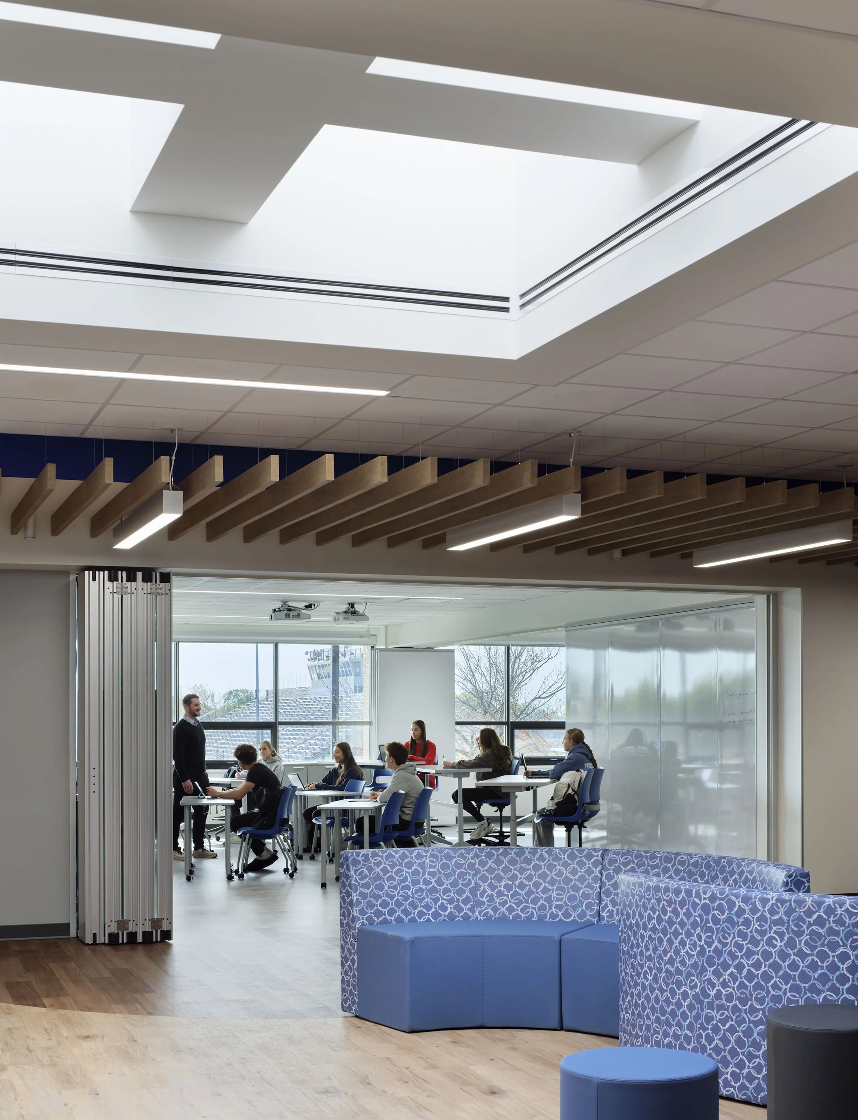
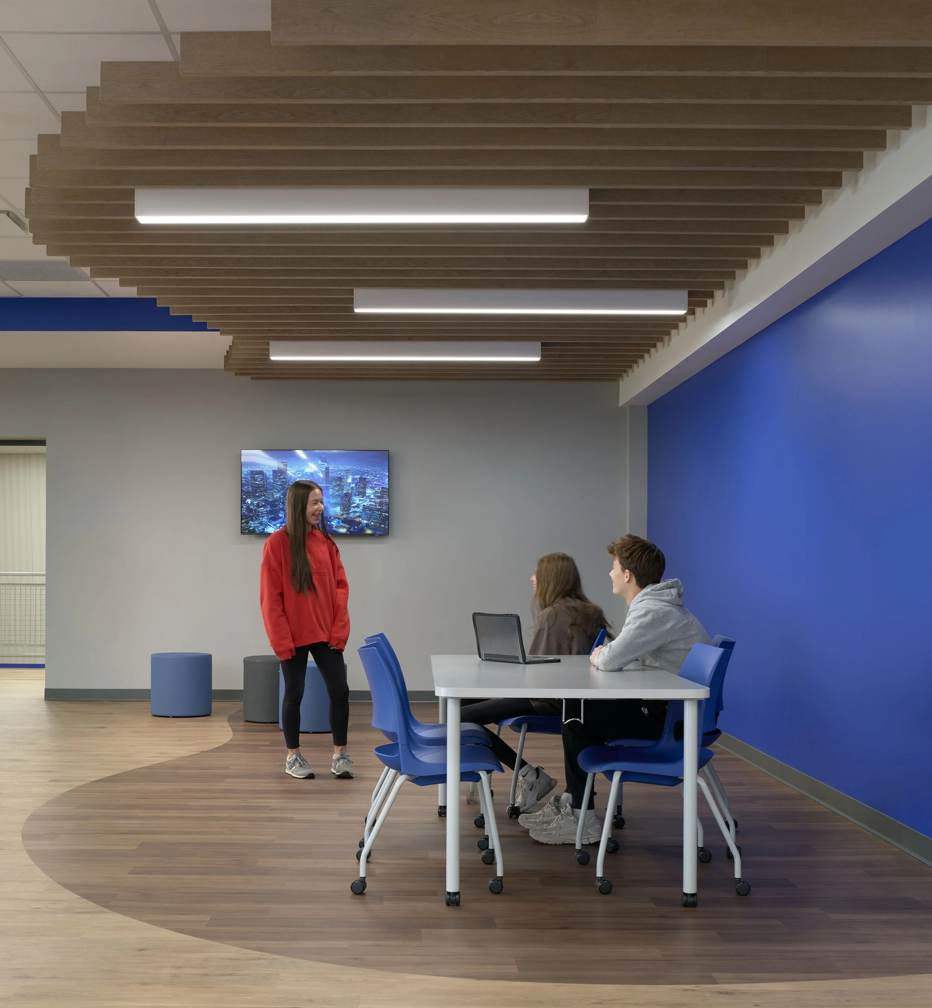
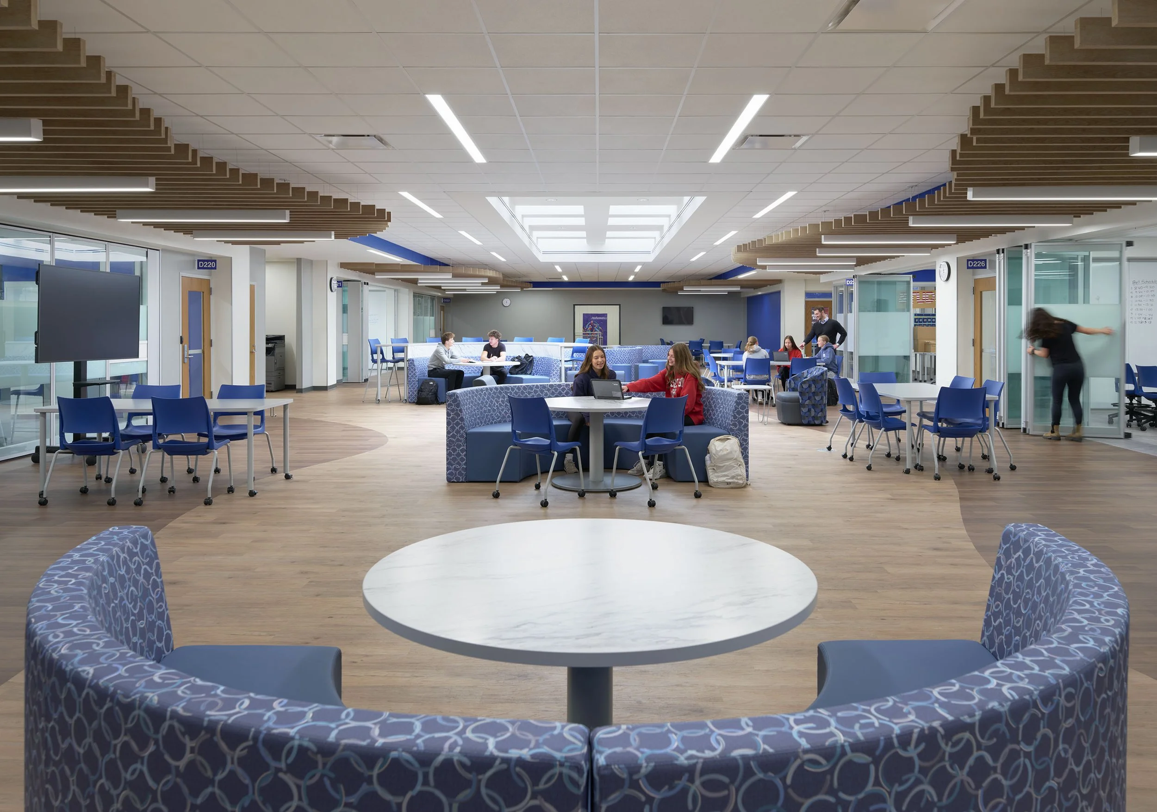
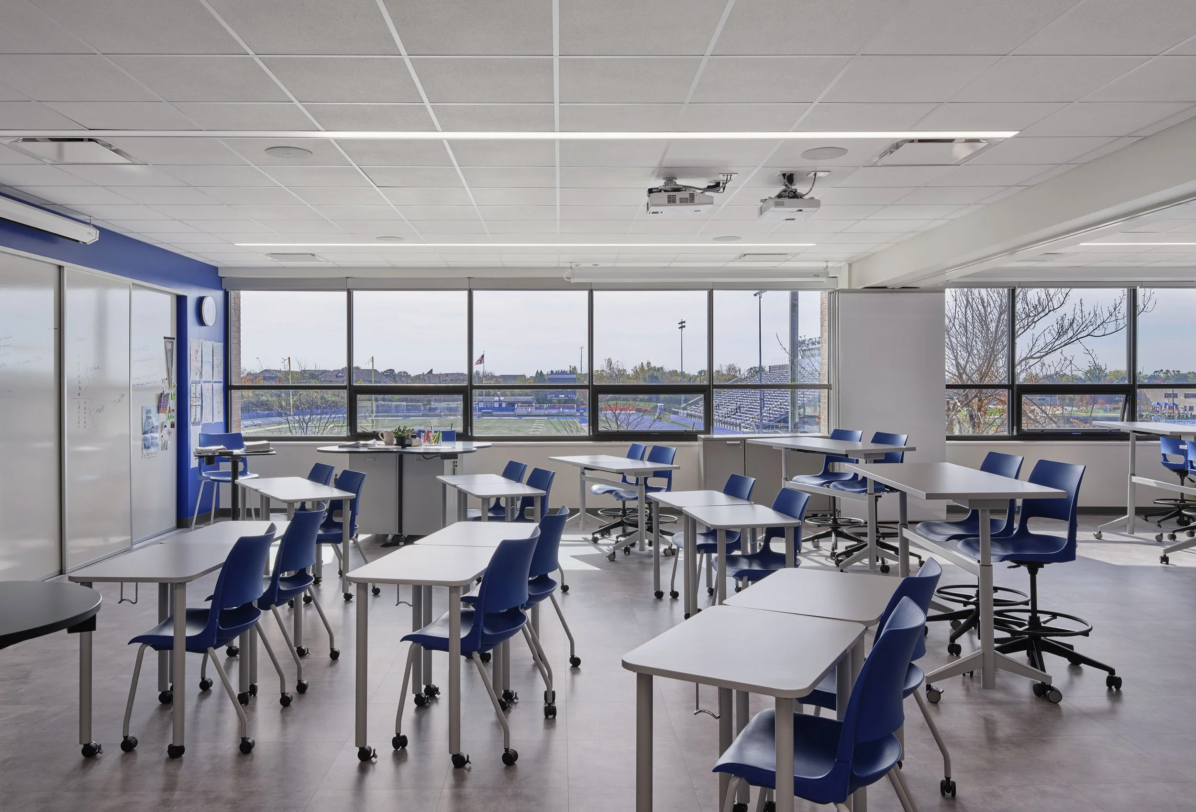
Solution: STR redesigned the entire D-Wing as a dynamic modern learning environment, replacing static classroom walls with moveable glass and markerboard partitions, opening the floor plan to a large collaboration zone, and threading natural light through a new skylight.
Eight flexible classrooms with moveable markerboard partitions that allow teachers to shift between independent work, small-group collaboration, and whole-wing instruction, with folding glass walls separating classrooms from a central commons area.
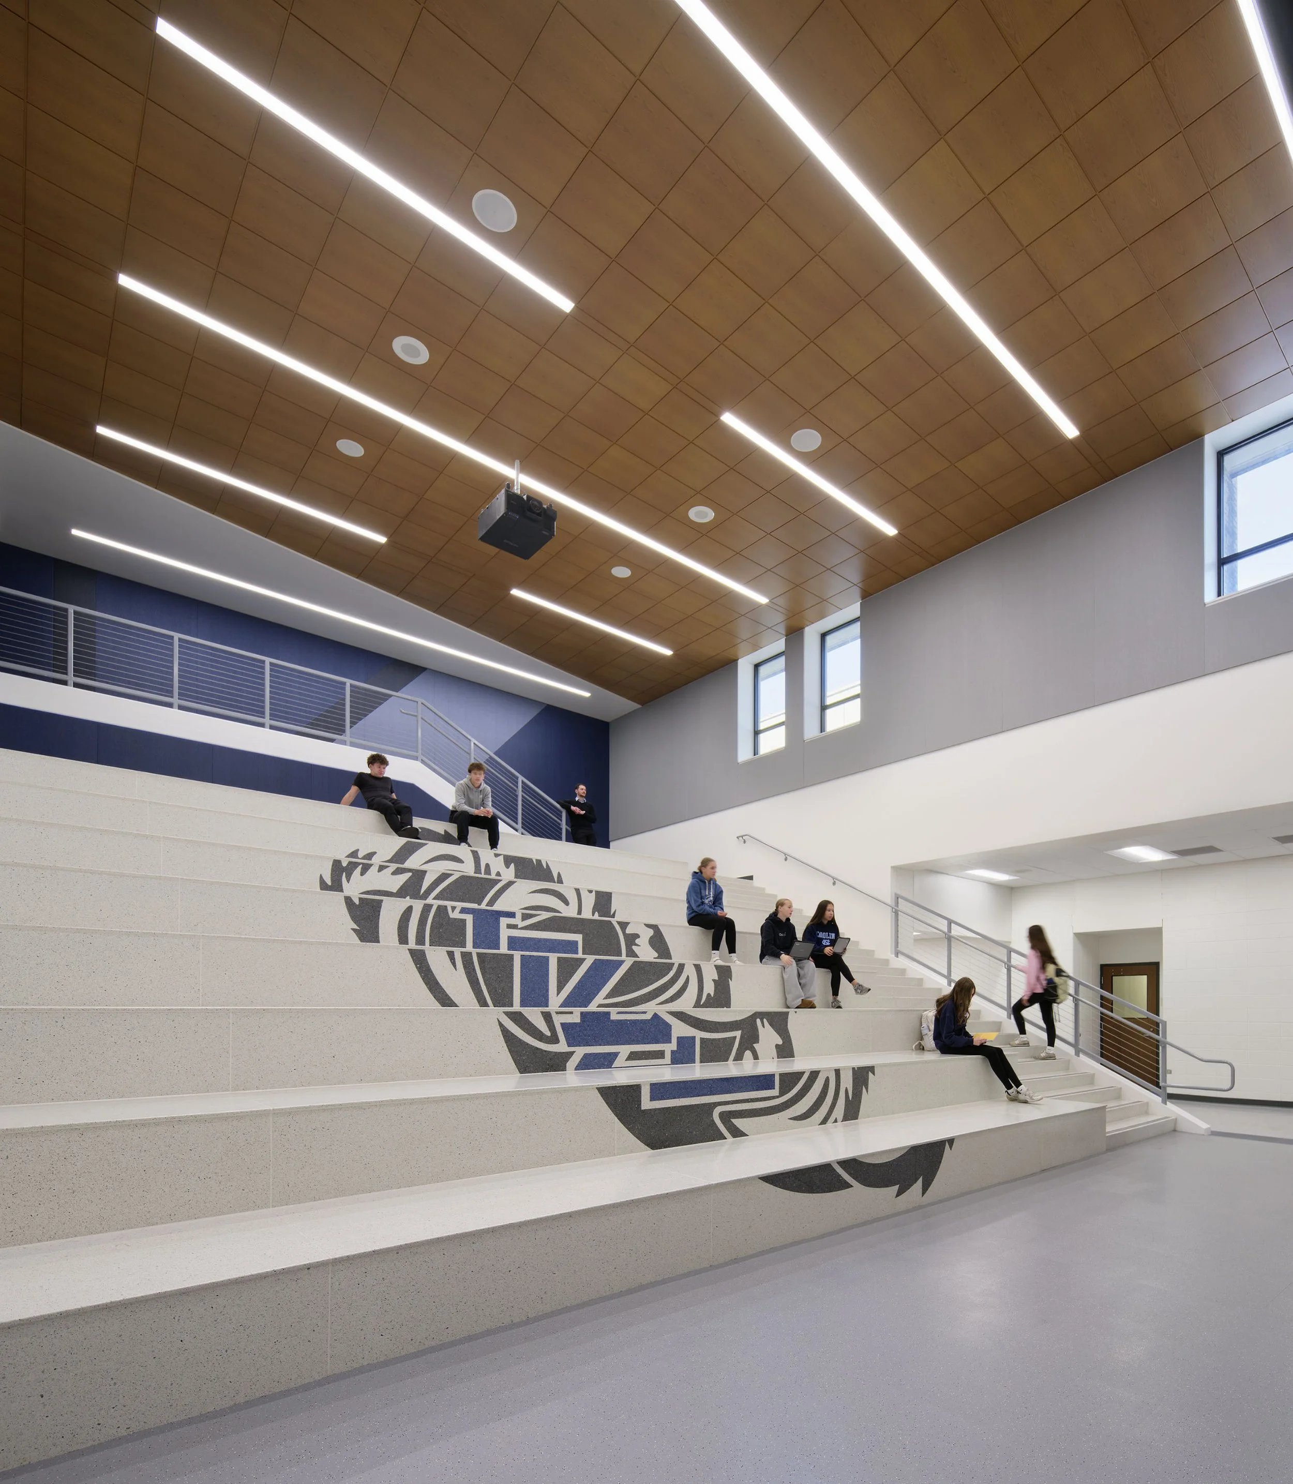
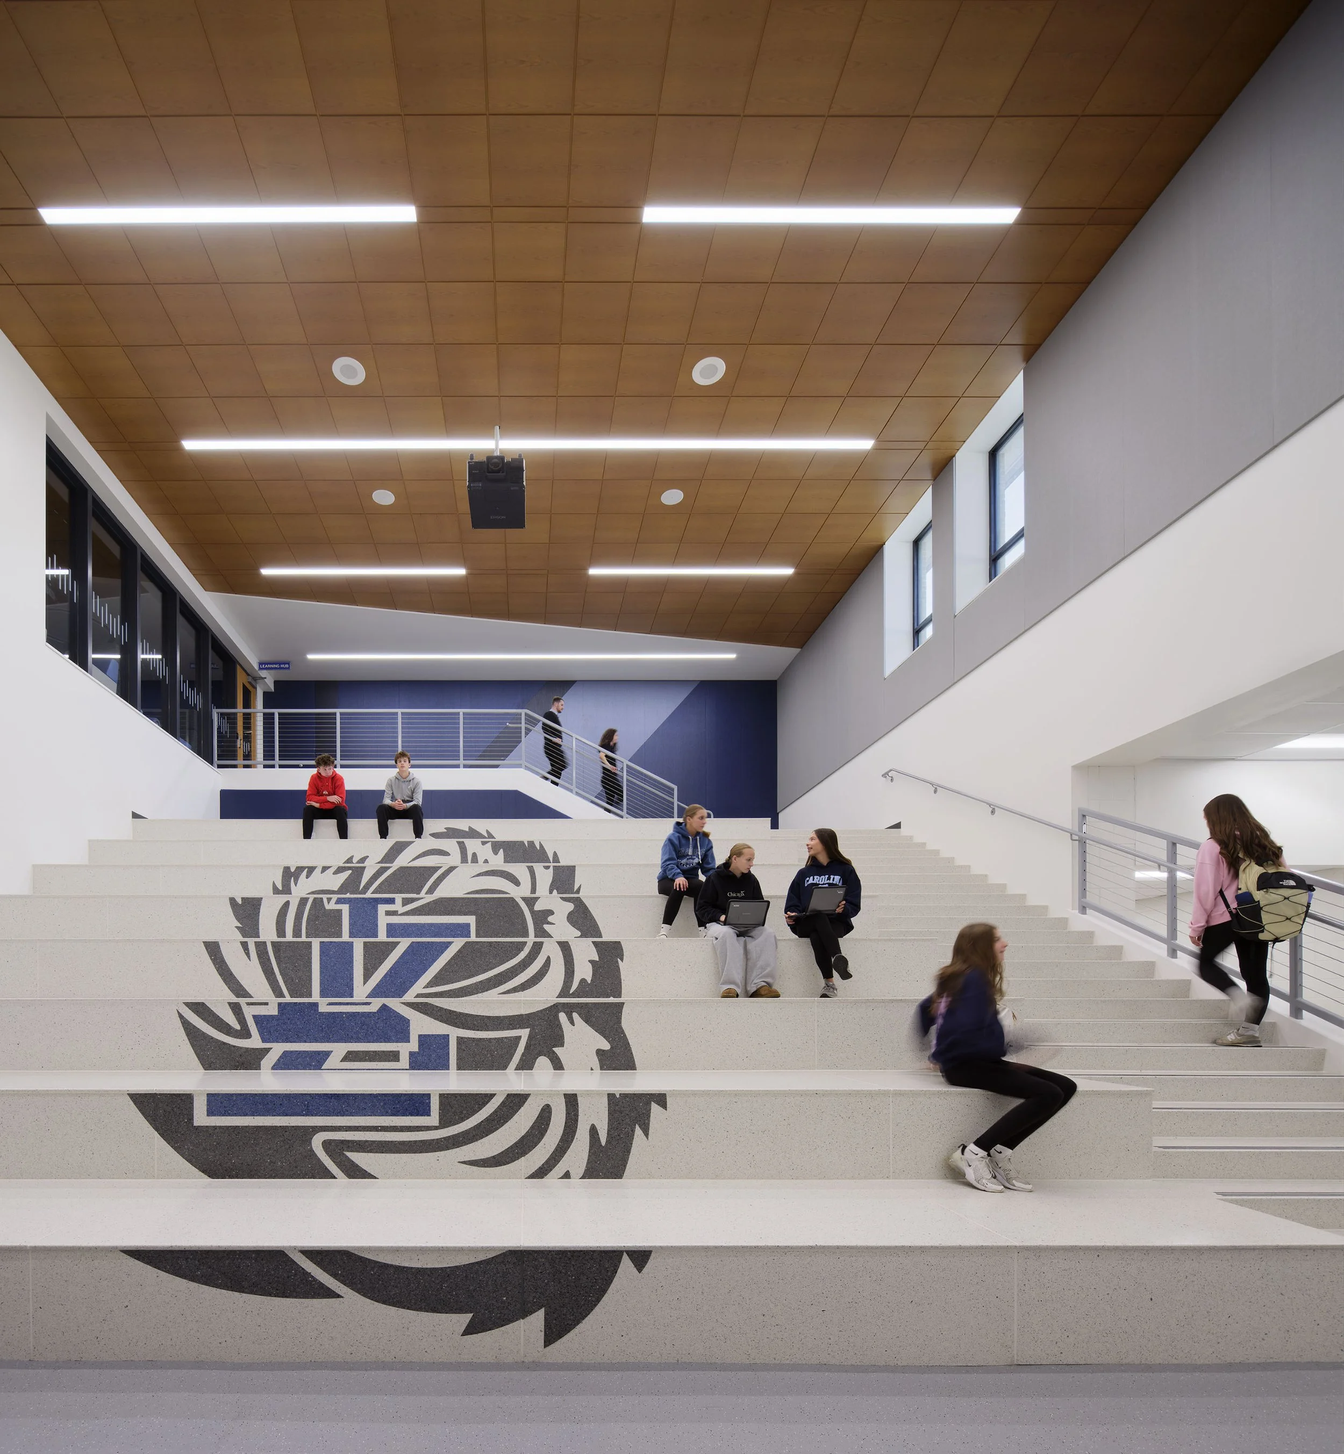
Refreshed identity throughout, including wood-look acoustic baffles on the ceiling, a refinished learning stair branded with the LZHS logo, and a large collaboration zone anchoring the wing as a shared gathering and project space.