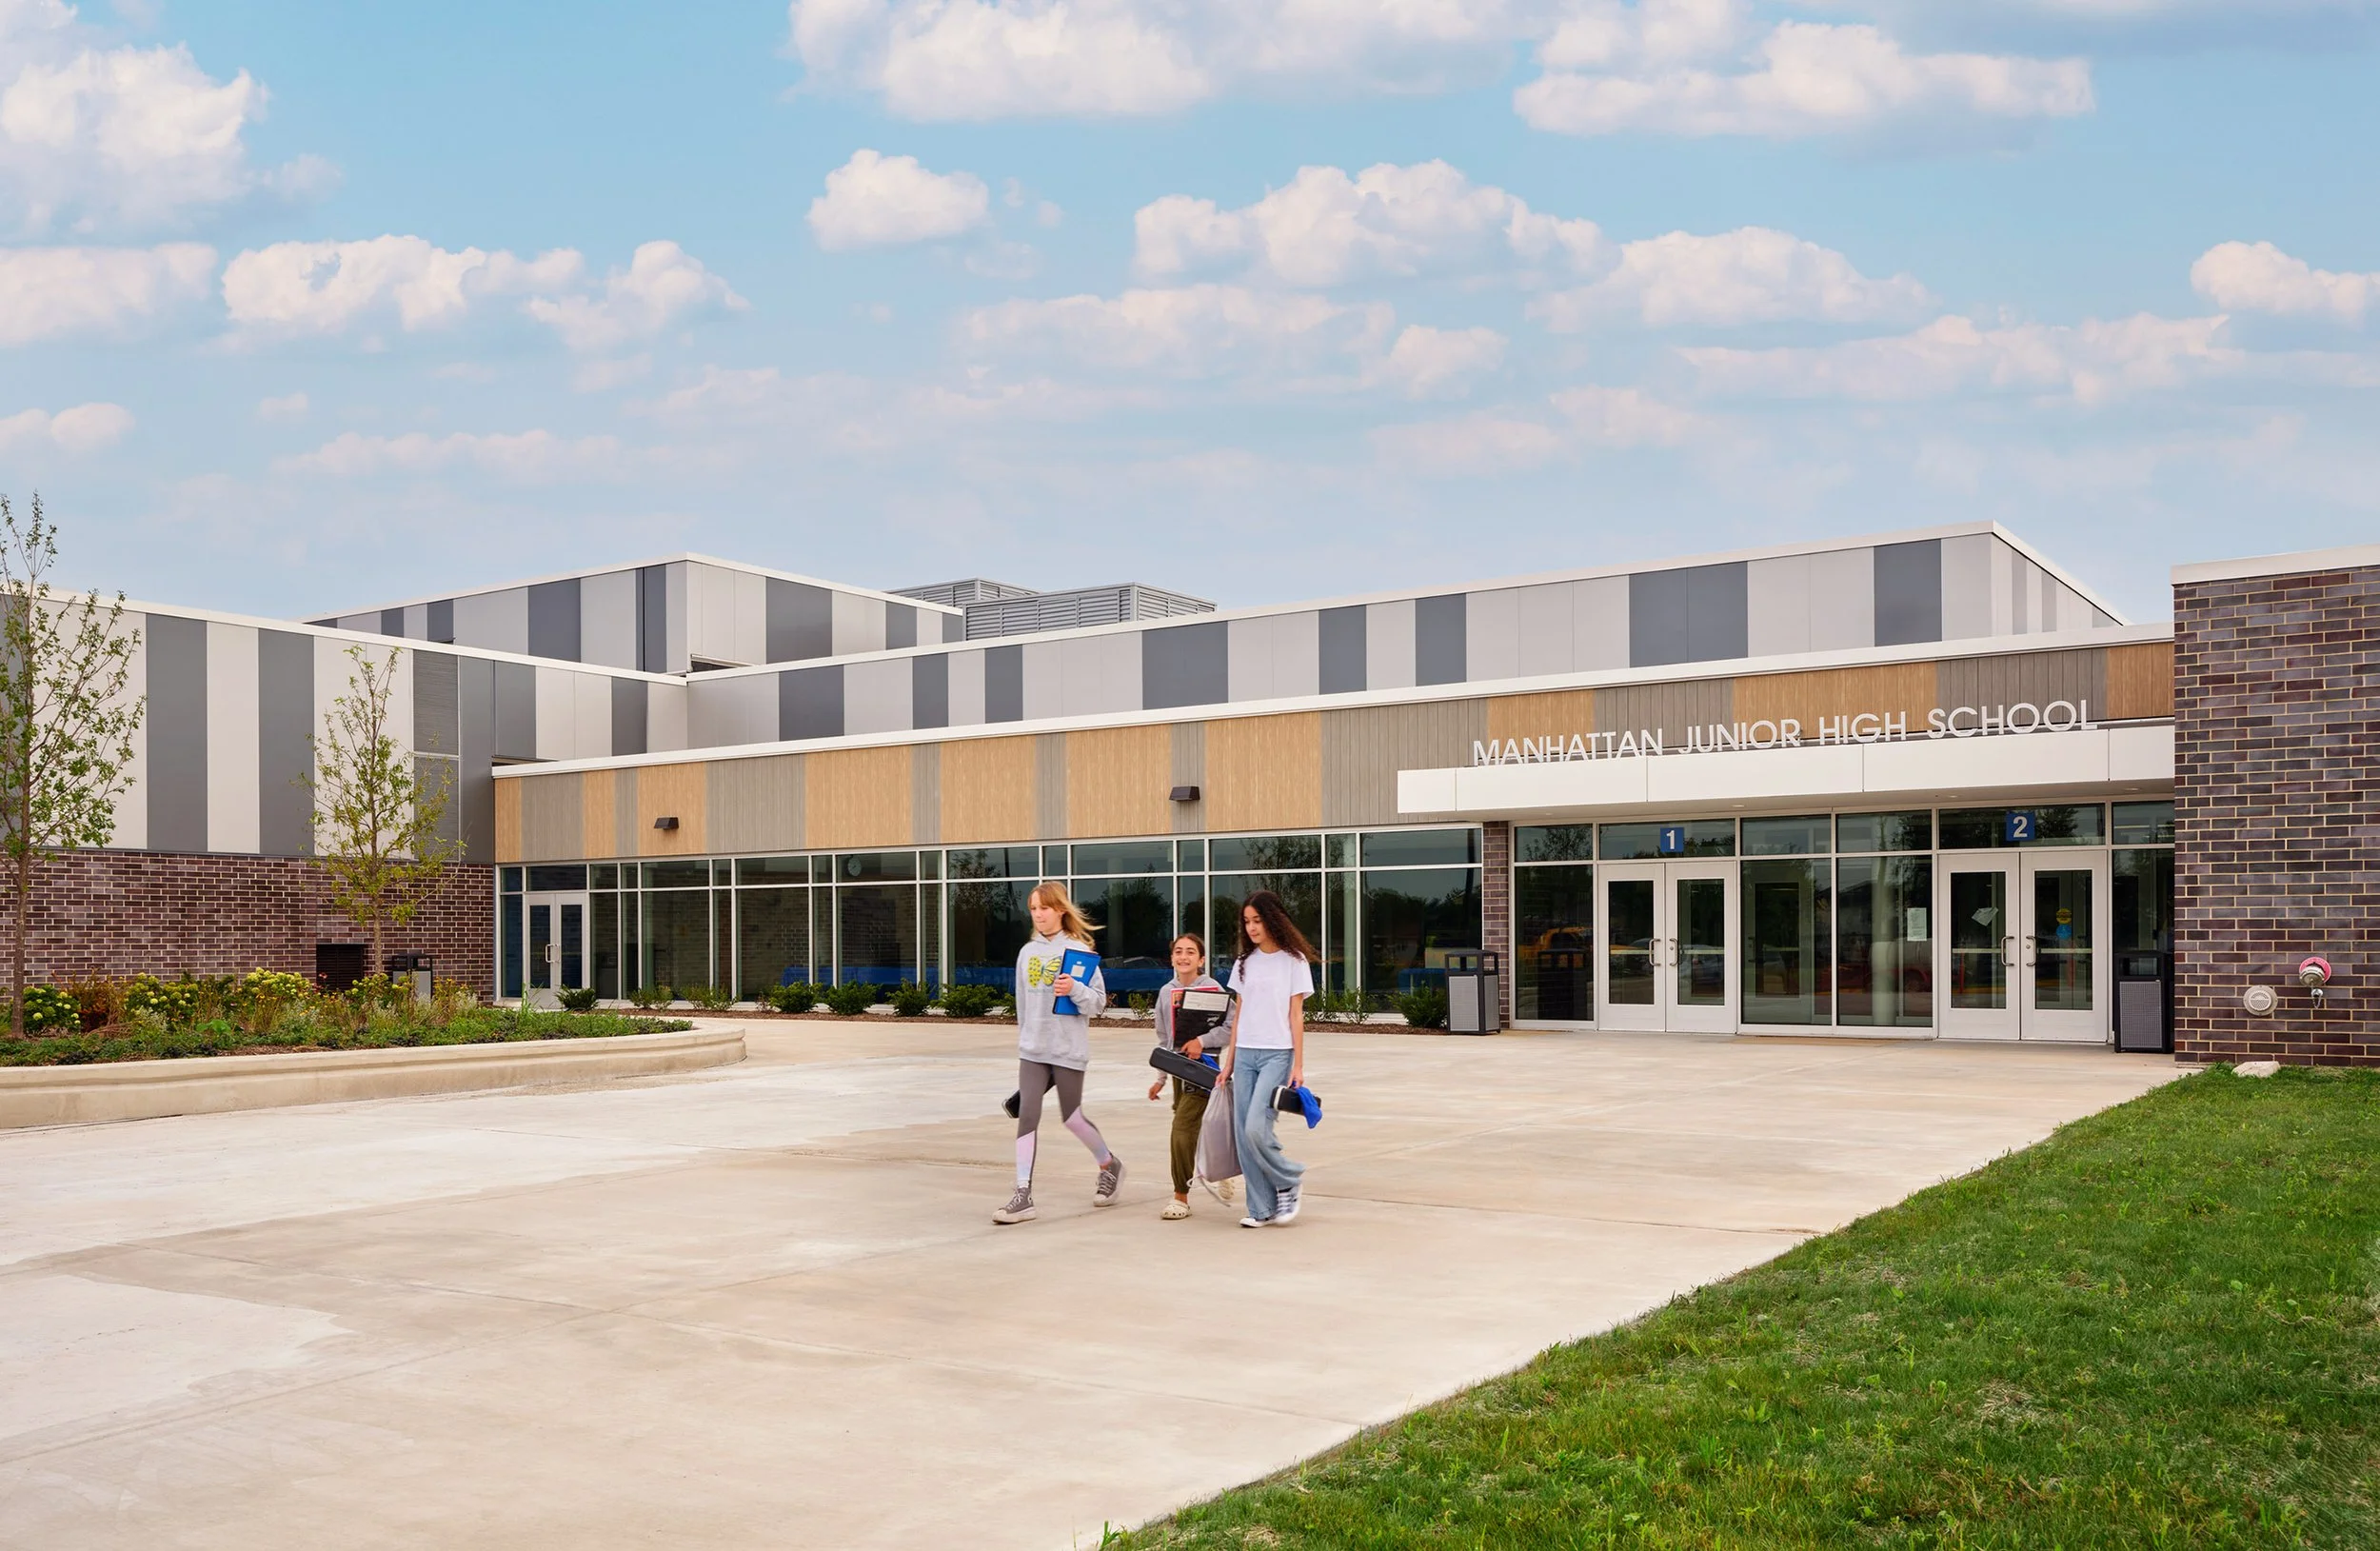
Manhattan Junior High School
123,353-SF New School
Manhattan SD 114 | Manhattan, IL
A new junior high for one of Illinois’ fastest-growing communities
Challenge: Rapid population growth left the district renting six modular classrooms at every building; a new junior high was needed, requiring the district to purchase and annex approximately 60 acres of vacant land and pass an $85 million referendum, which passed by 67%.
Solution: A 123,353-sf new junior high serving up to 1,000 6th through 8th graders, with the district regrading all four schools so each becomes a dedicated grade-center, increasing student capacity at every level.
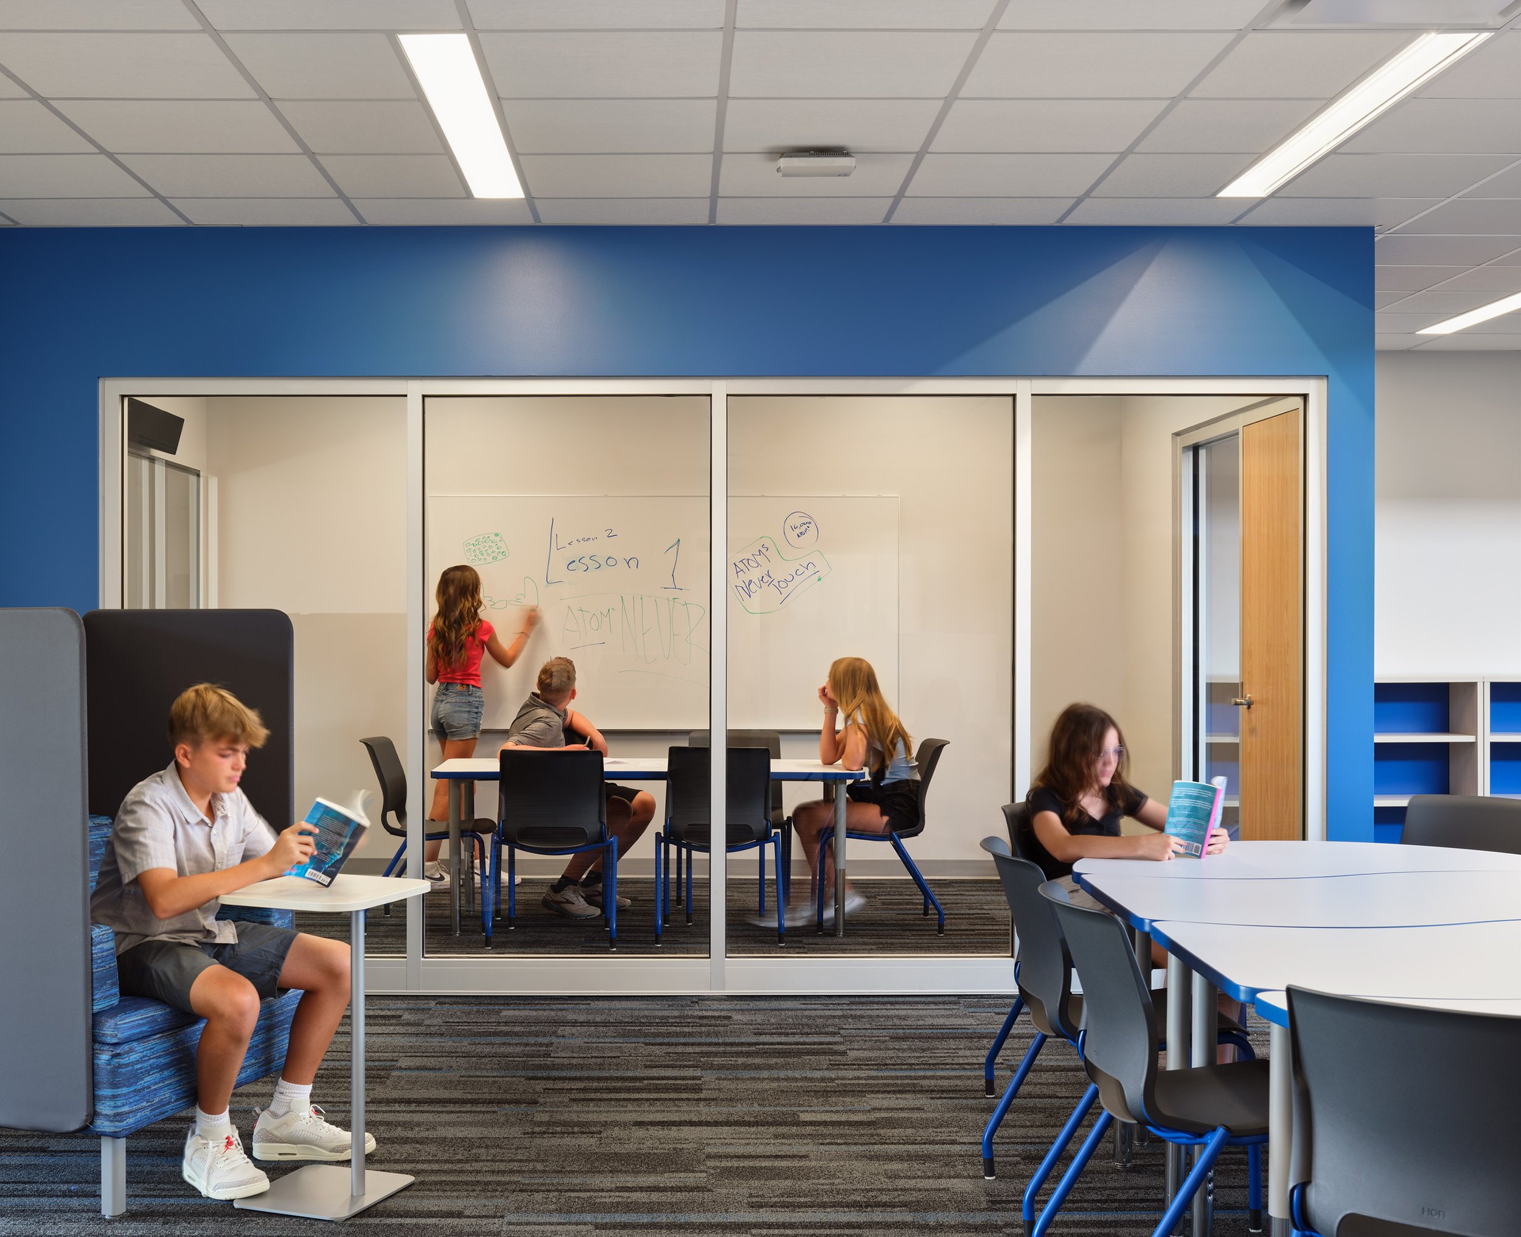
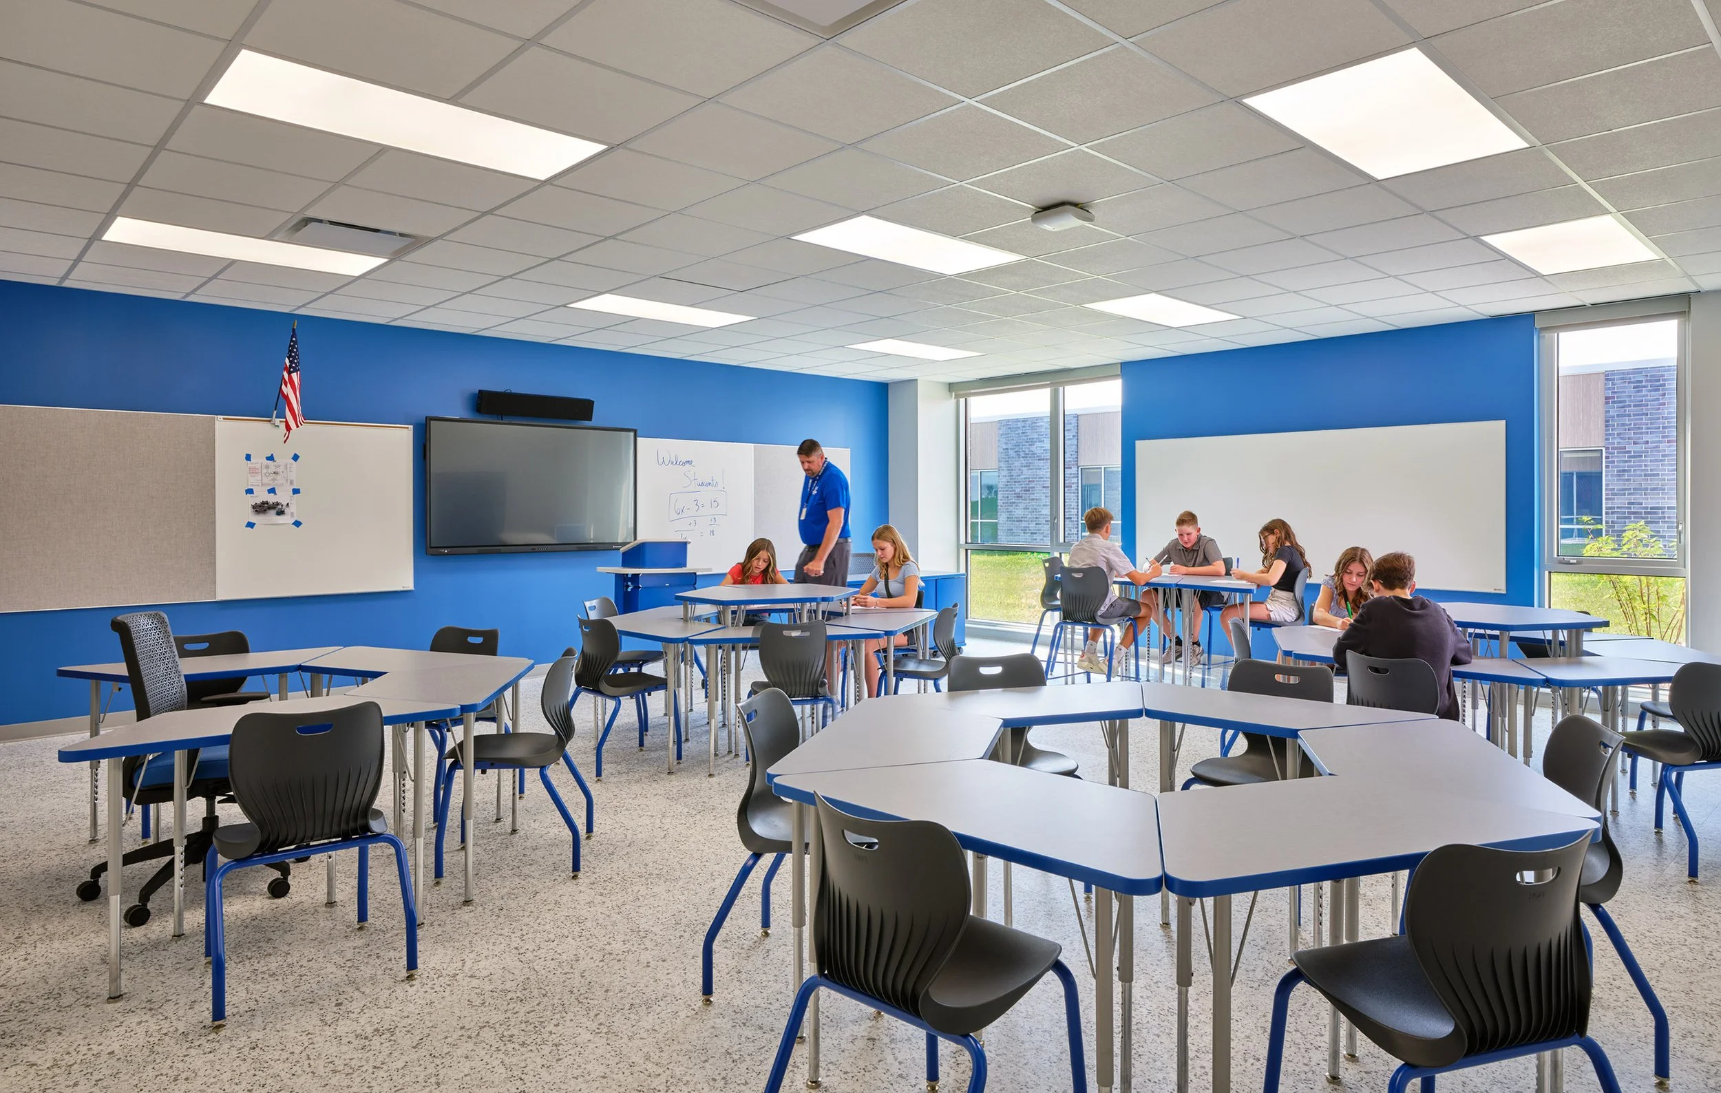
Three classroom pods, one per grade, each with pod corridors equipped with whiteboards and movable furniture for collaboration outside the classroom; science classrooms nested at the center of each pod with large skylights; classrooms designed with technology access on all four walls to eliminate the fixed-front model
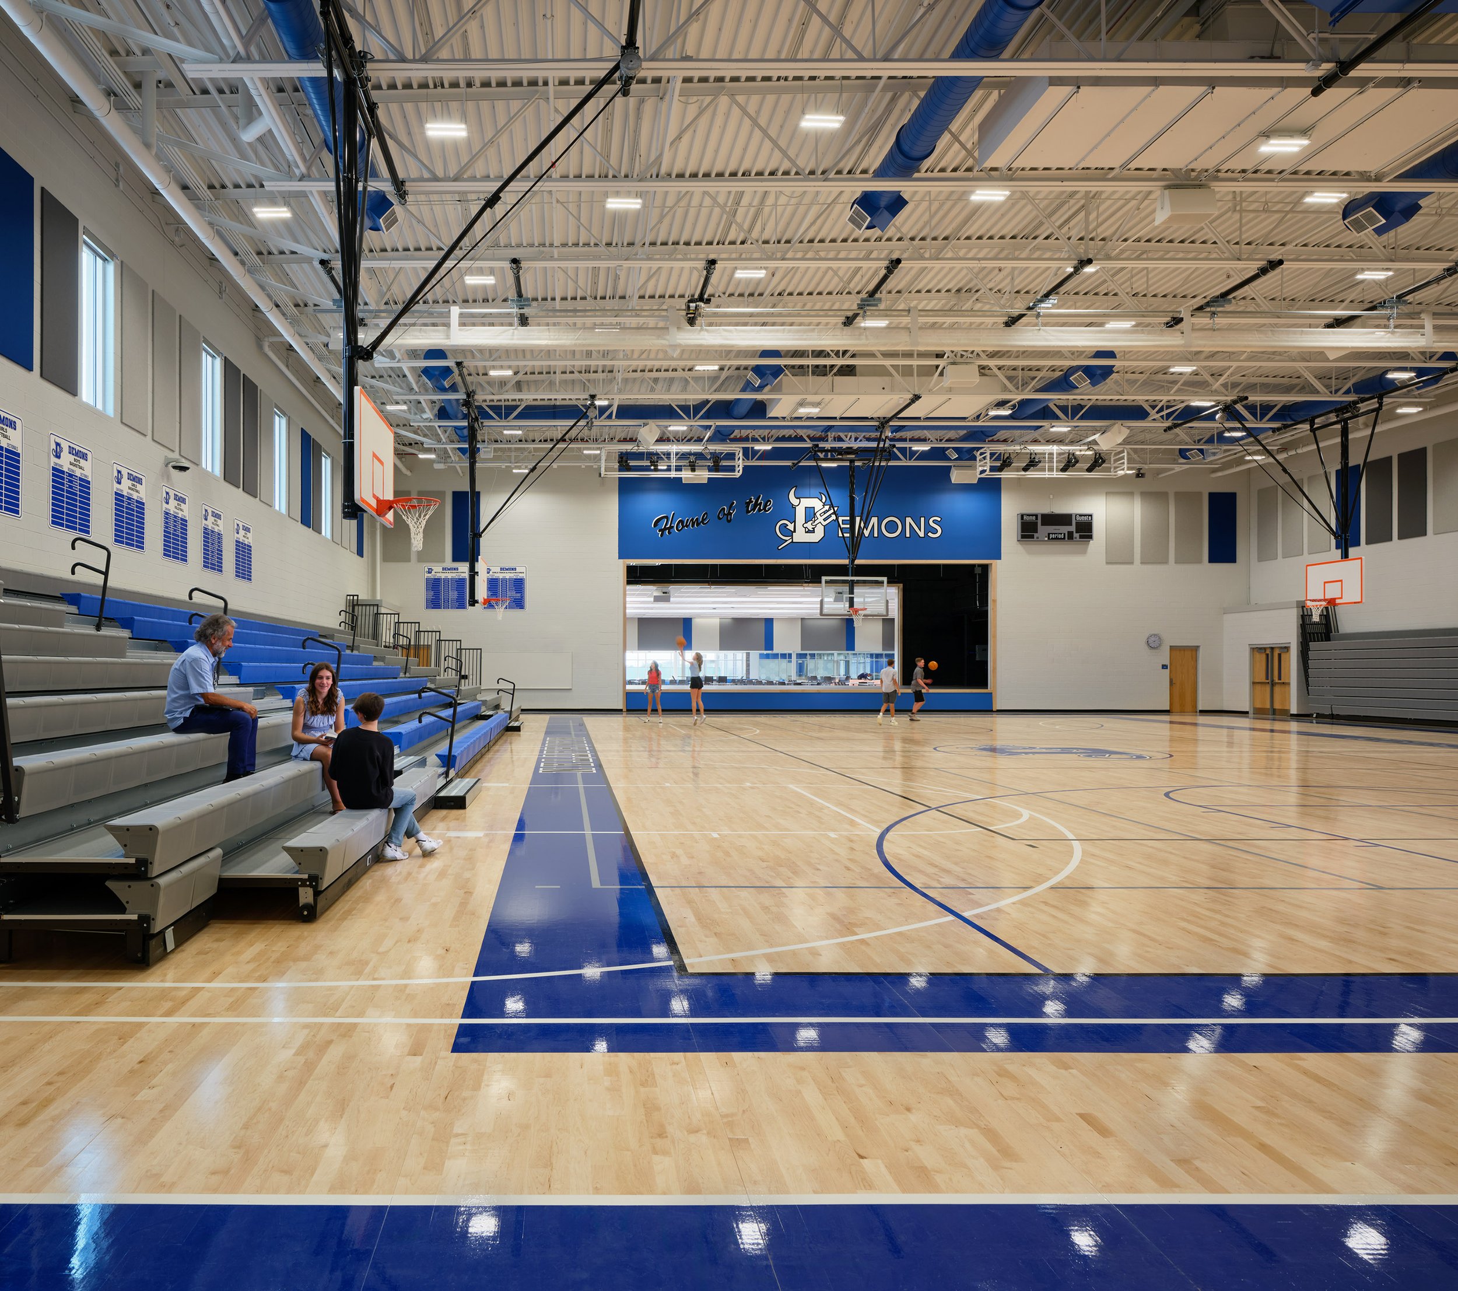
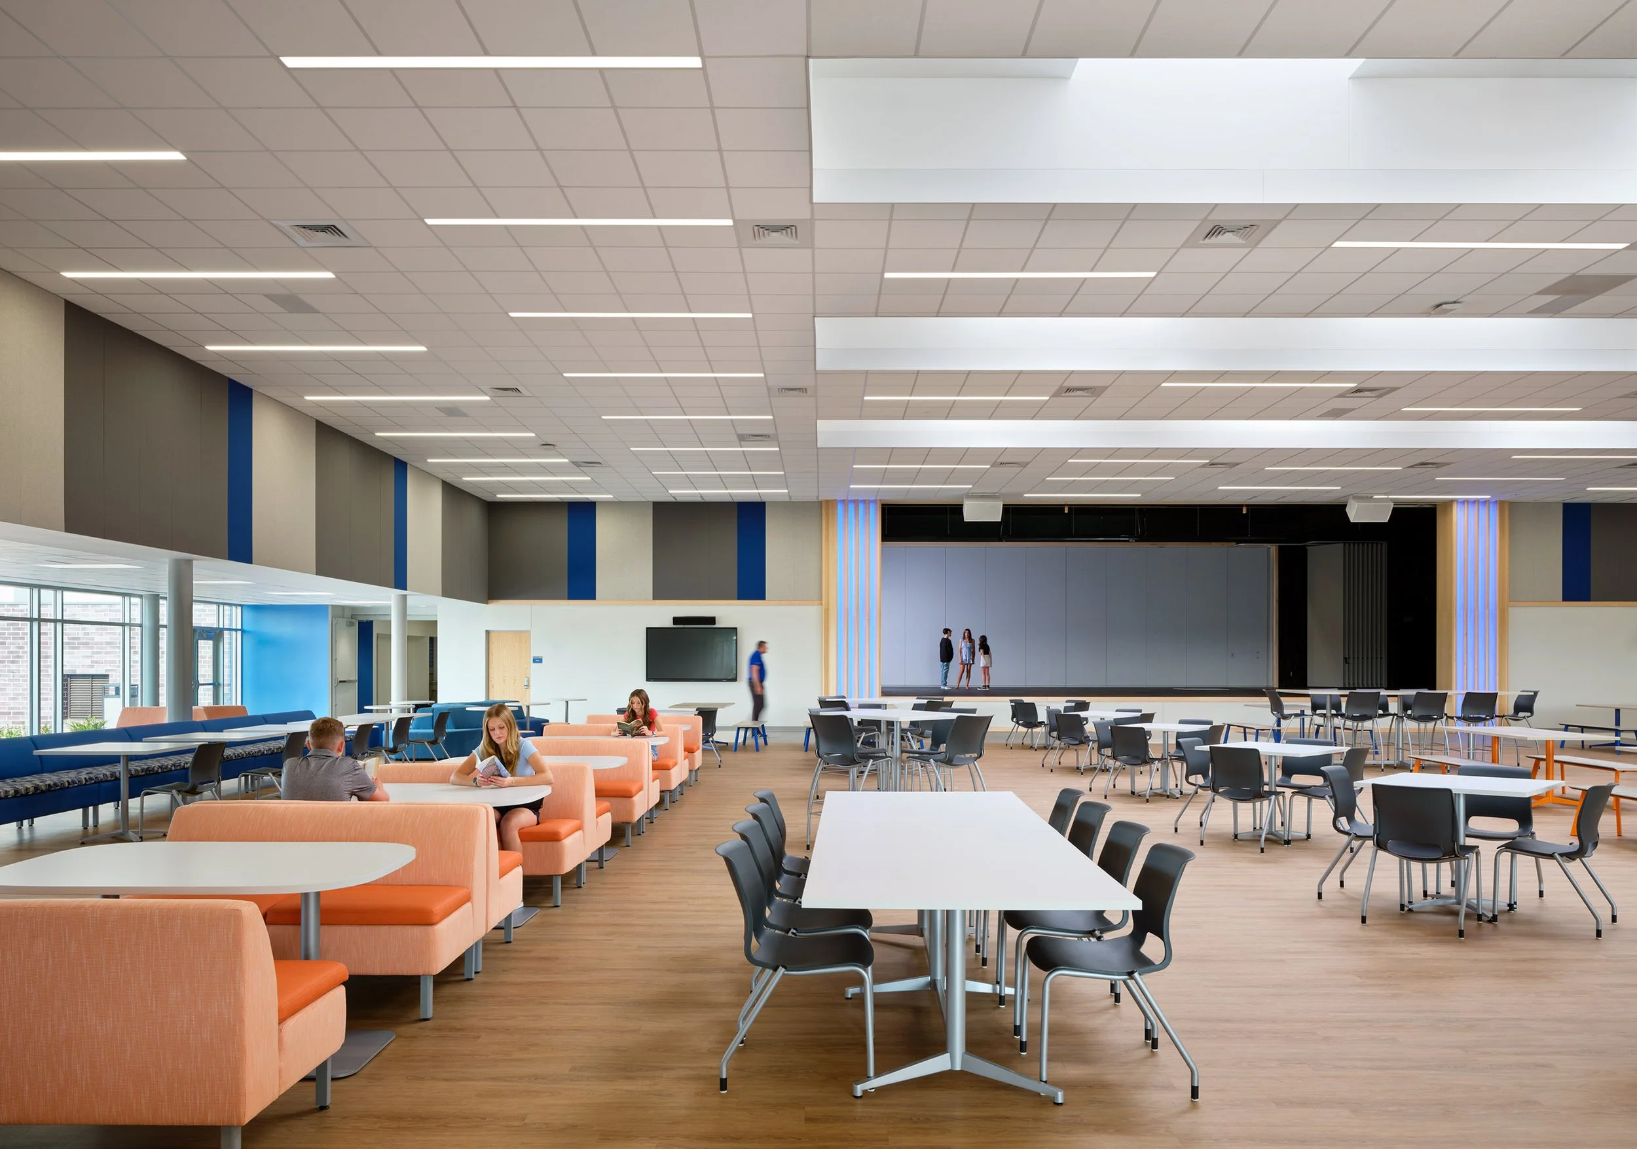
“The Commons” multipurpose room serves as both cafeteria and auditorium, with a two-sided stage opening to the adjacent gymnasium equipped with theatrical lighting and acoustical panels; district administrative offices occupy the southeast corner, with gymnasium and admin additions already planned
Earth-tone facade reflects the surrounding rural landscape; two large retention ponds developed for stormwater mitigation and wetland integration