Robert J. Richardson Middle School
135,212-SF New School
Chicago Public Schools | Chicago, IL
A school and athletic campus built for and with the West Lawn community
Challenge: A densely developed city site required a building stretching nearly an entire block to meet the occupancy program; the athletic fields needed to be shared with Hubbard High School next door; and the design had to be both cost-efficient and visually vibrant for its Southwest Side neighborhood.
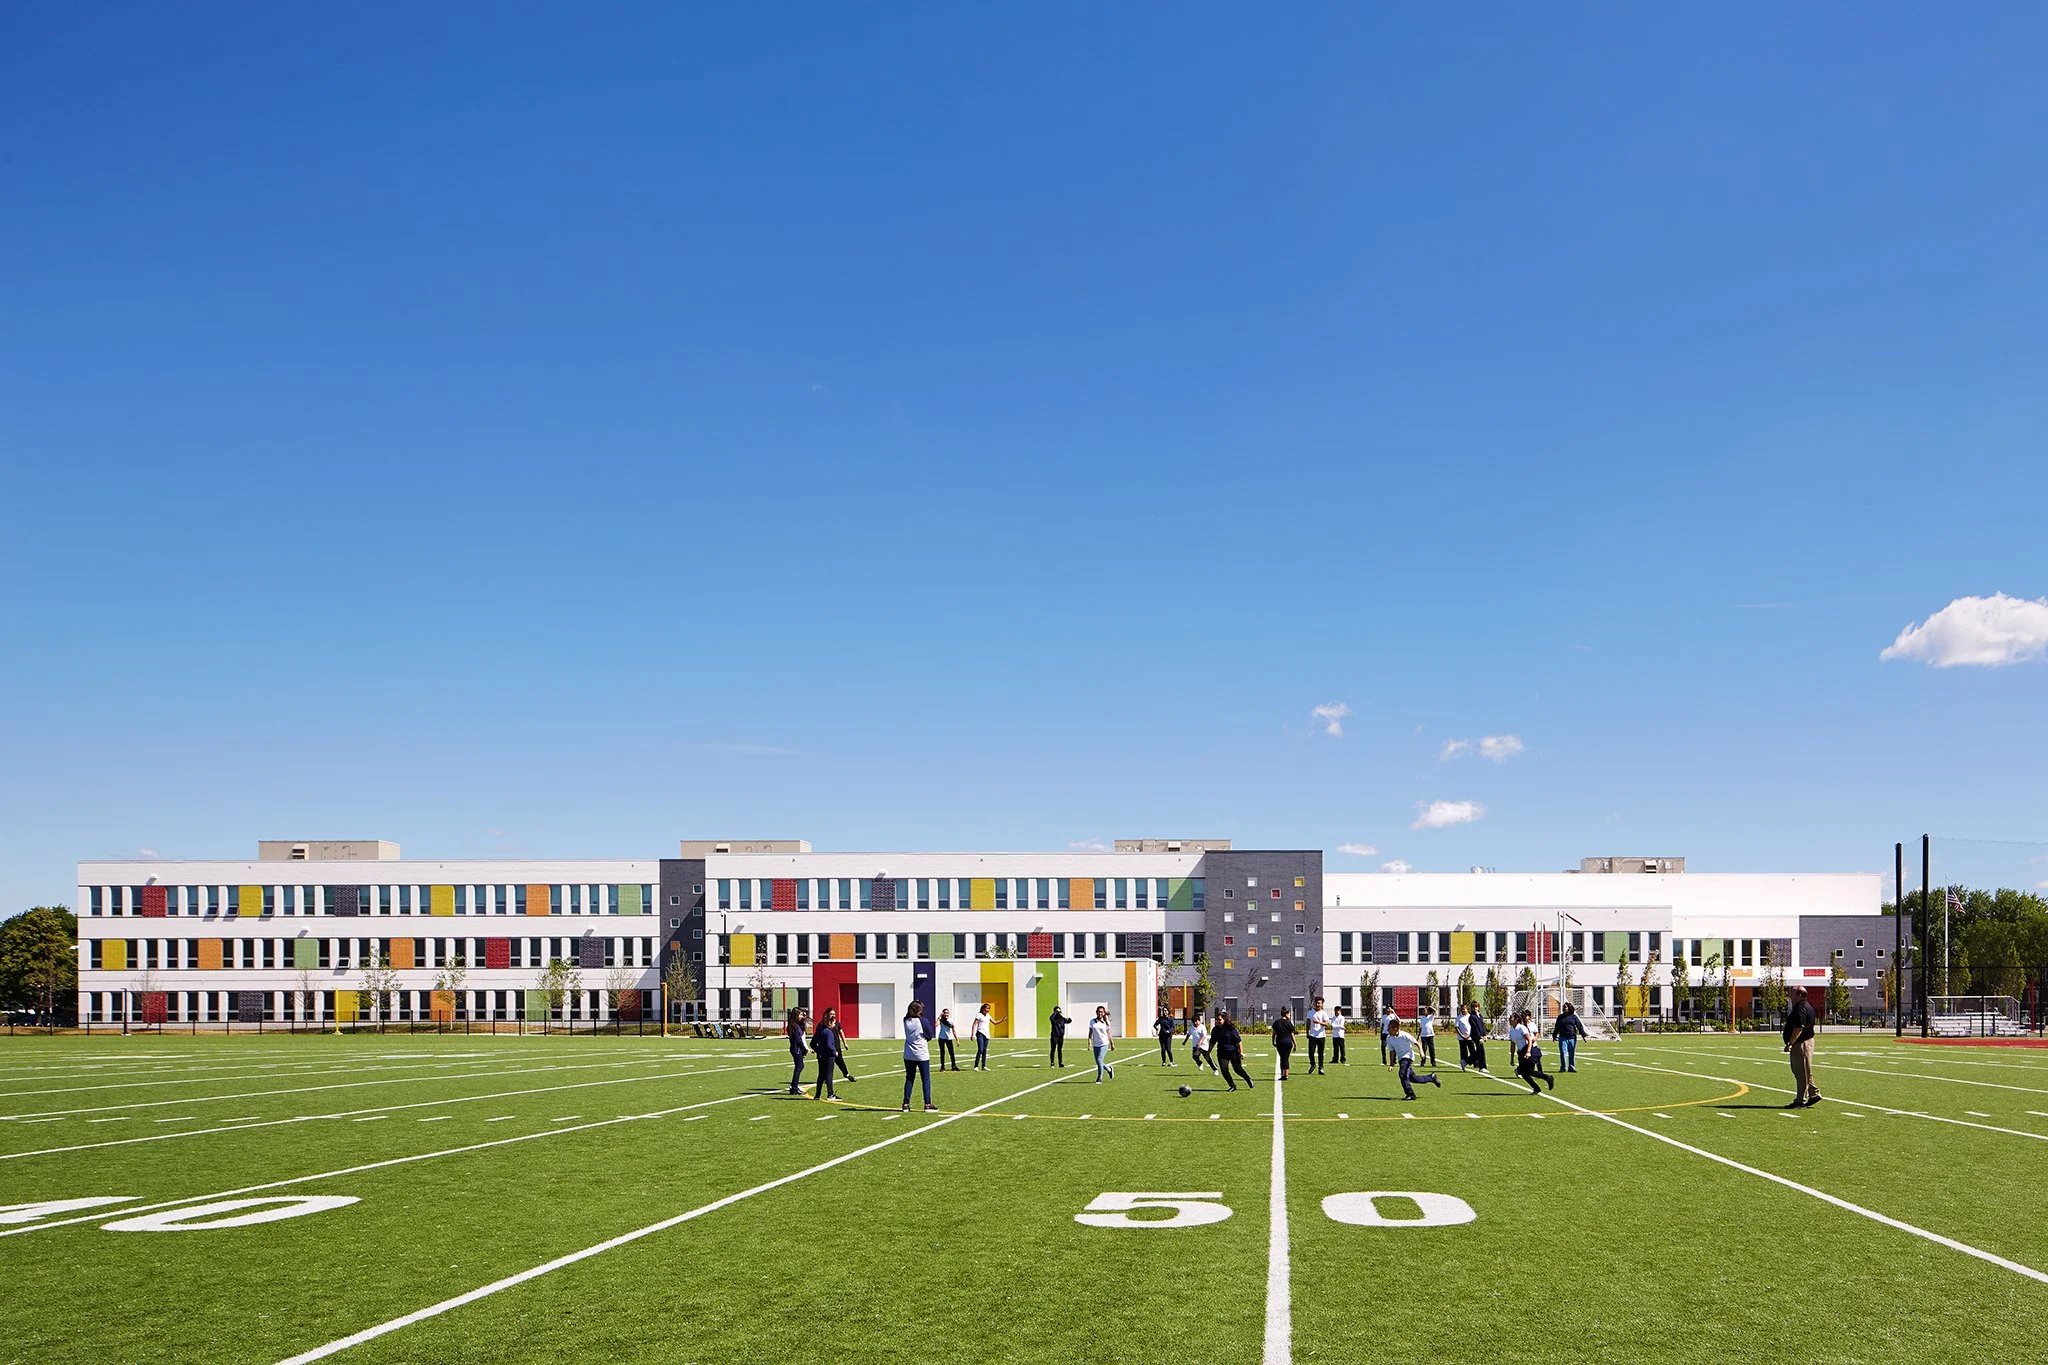
Solution: A phased project delivering the shared synthetic-turf athletic field first so Hubbard could use it during school construction, followed by the 135,000-sf three-story school with STR leading three stakeholder meetings with the athletic department to resolve field layout, storage, and phasing needs.
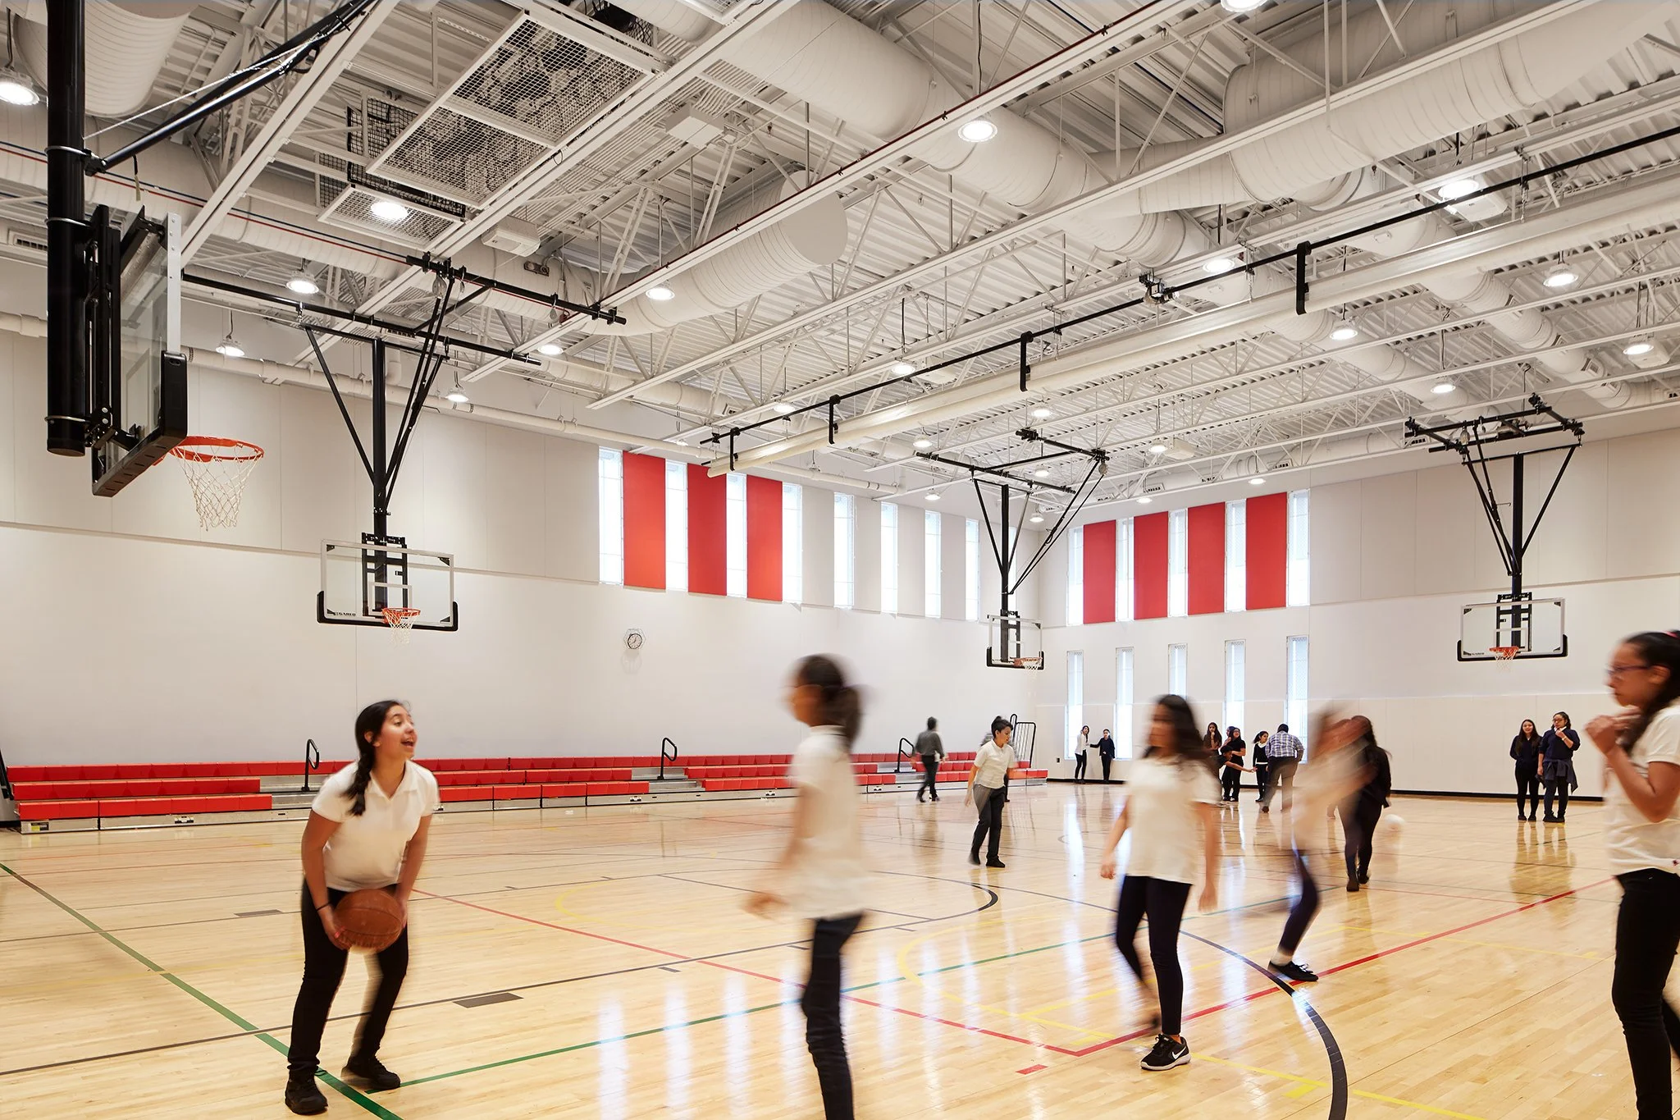
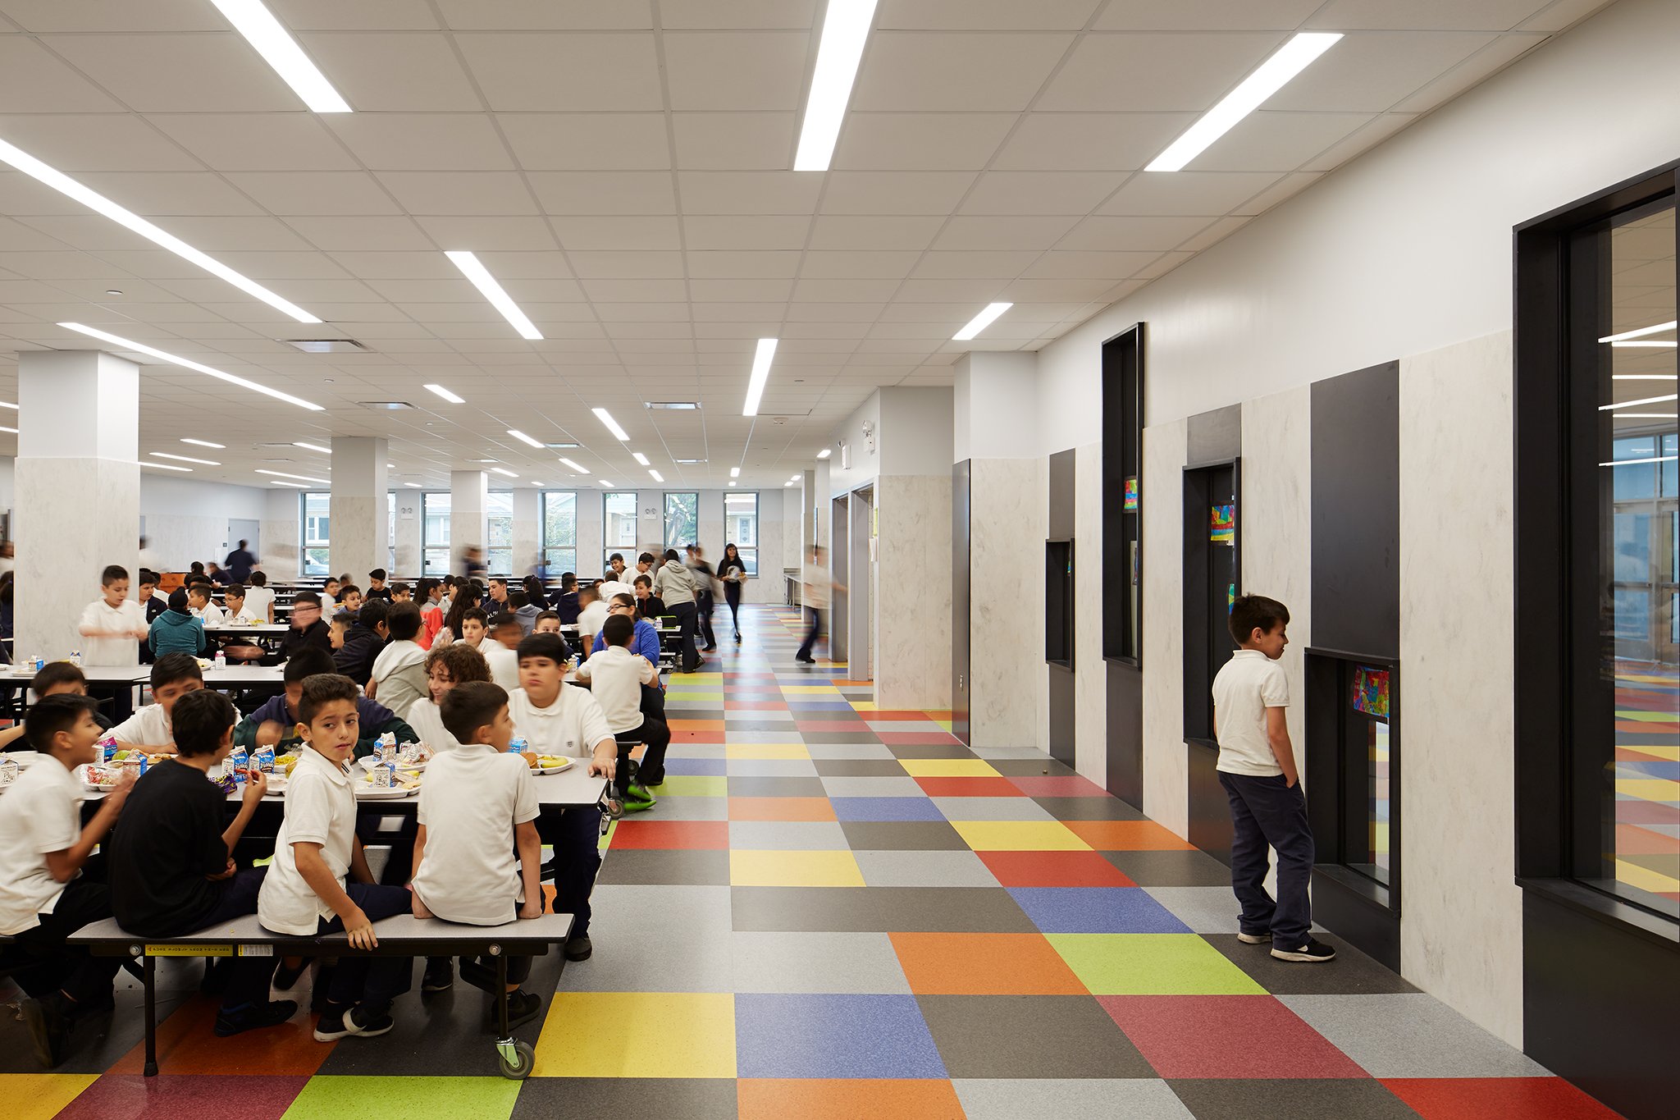
Three-story classroom wing houses 54 regular classrooms, four science rooms, two art rooms, and a music room with a movable partition; two gymnasiums with a shared stage, a cafeteria with warming kitchen, and a library anchor the common spaces
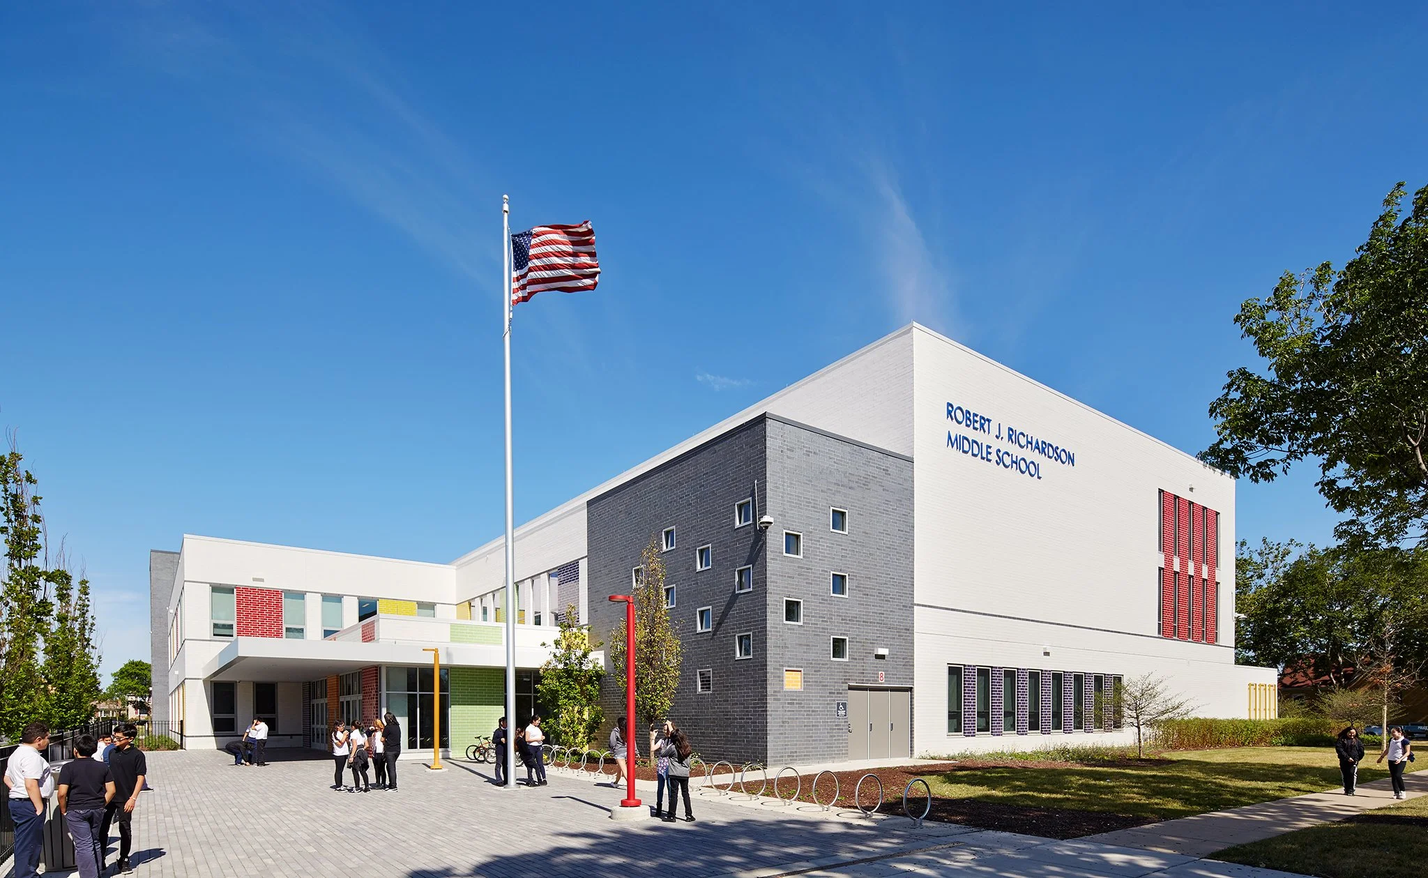
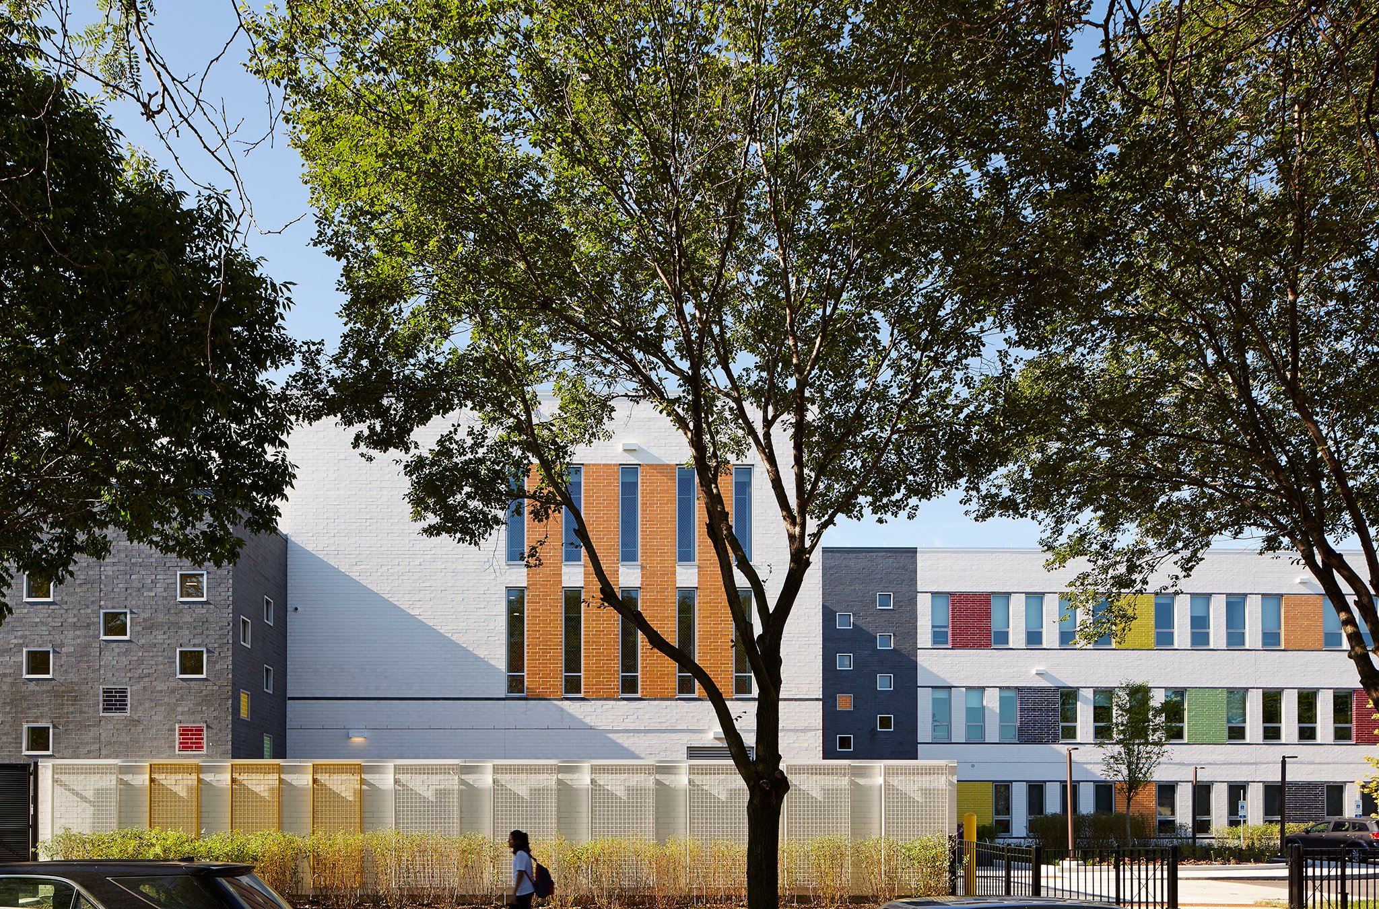
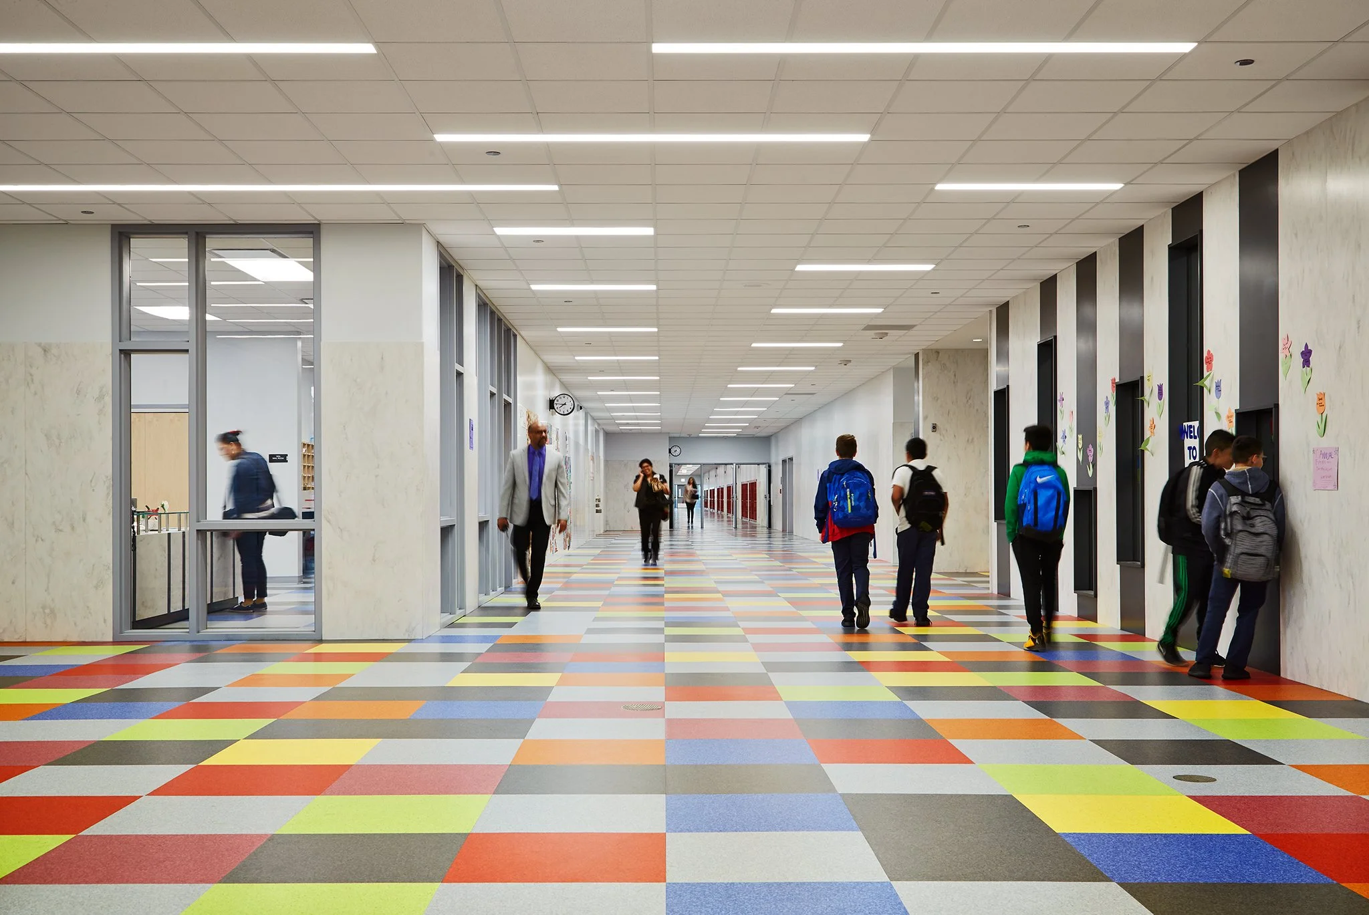
Colorful glazed brick accent panels in red, orange, yellow, green, blue, and purple animate the white brick facade; the same colors carry inside as a wayfinding system
Certified LEED Gold with stormwater management placed beneath the athletic field