Grass Lake School
14,980-SF Addition + Renovation
Grass Lake SD 36 | Antioch, IL
Expanding a PK-8 school to keep pace with enrollment growth
Challenge: Steady enrollment growth called for more classroom capacity at this PK-8 school, but a hilly site and a star-shaped existing building made it difficult to find a location for the addition and create a seamless connection between old and new.
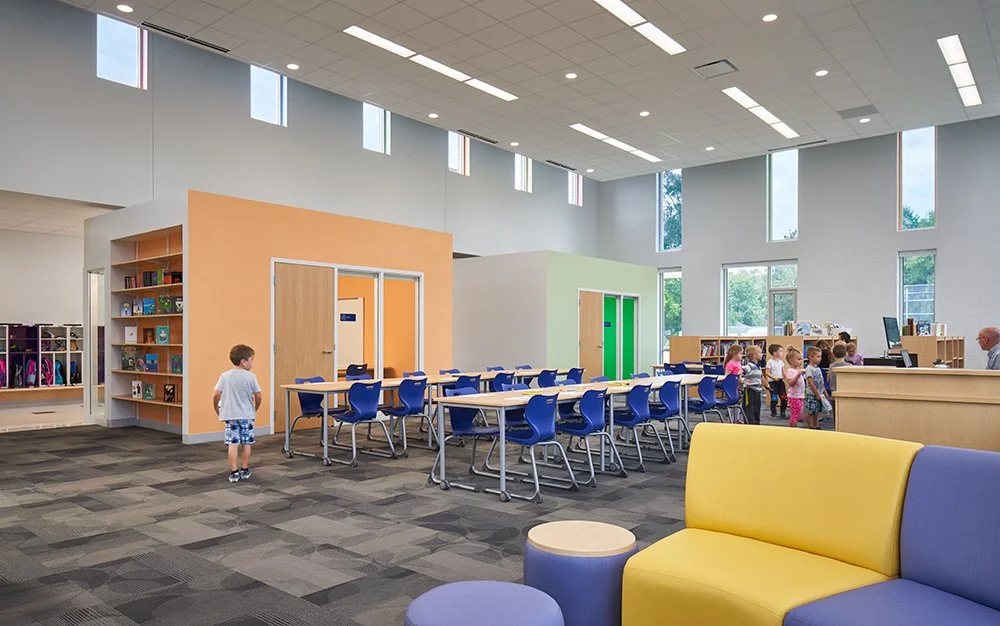
Solution: Replace the outdated 1947 addition and expand the building southward, adding five classrooms, a new learning commons, restrooms, special education classrooms, a secure entry vestibule, administrative offices, a nurse's office, and a conference room.
A learning commons opens directly to the corridor, encouraging students to venture in as they pass, with breakout rooms enclosed in glass for visual transparency
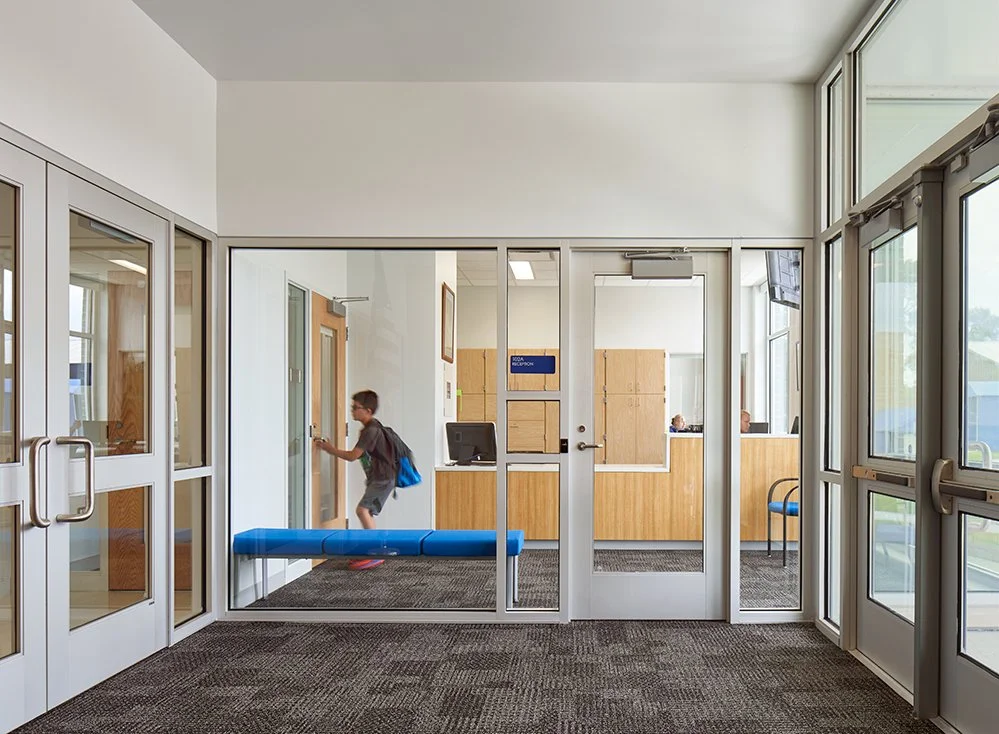
A secure main entry vestibule positioned next to administrative offices for visual surveillance of visitors
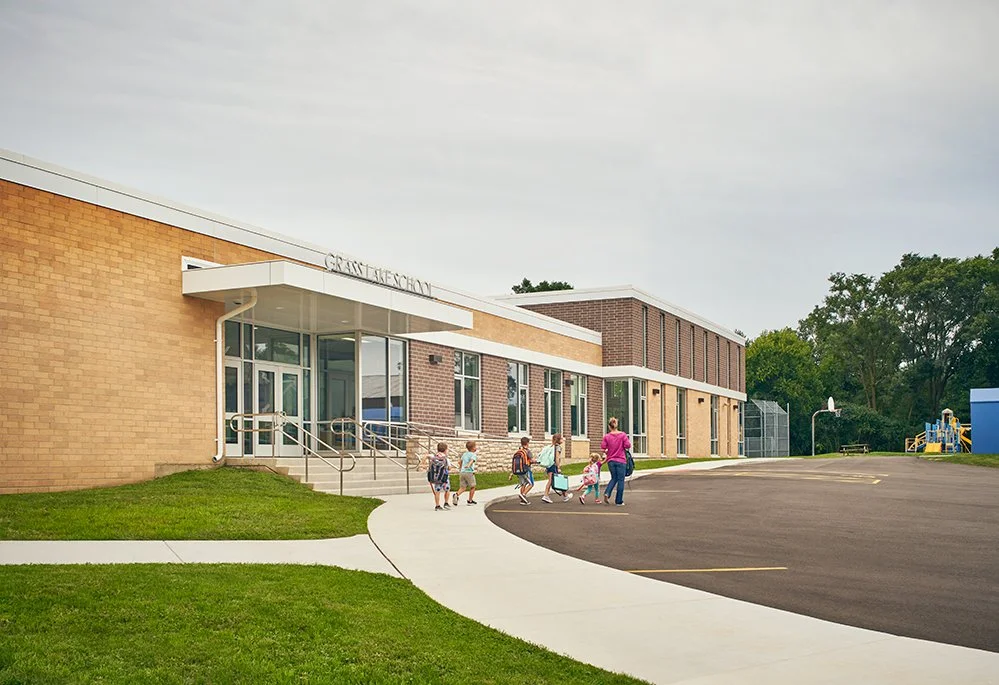
Two-toned brick exterior with metal paneling complements the existing structure
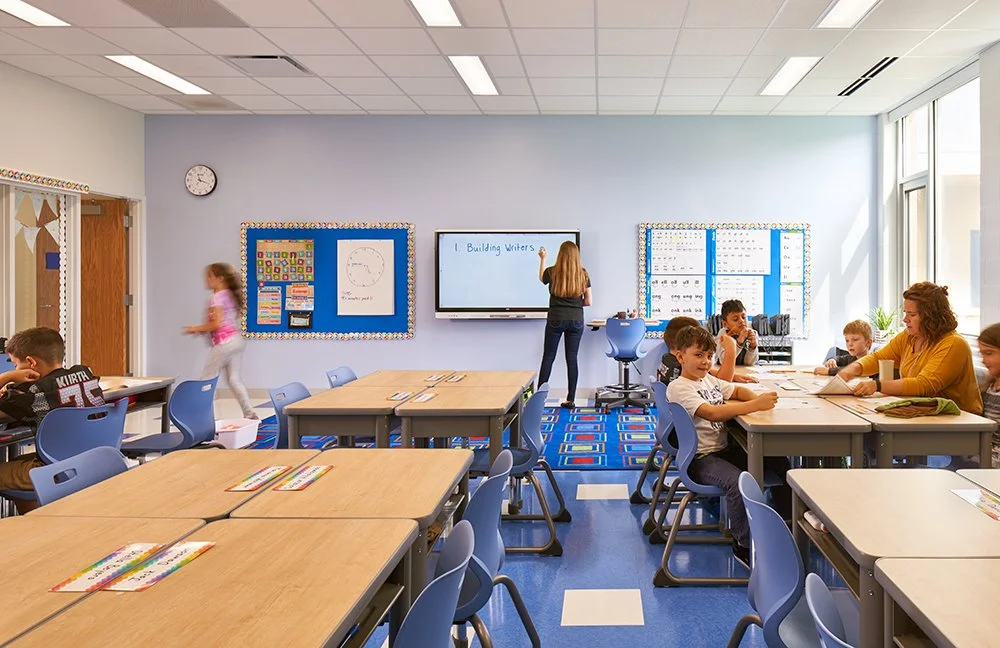
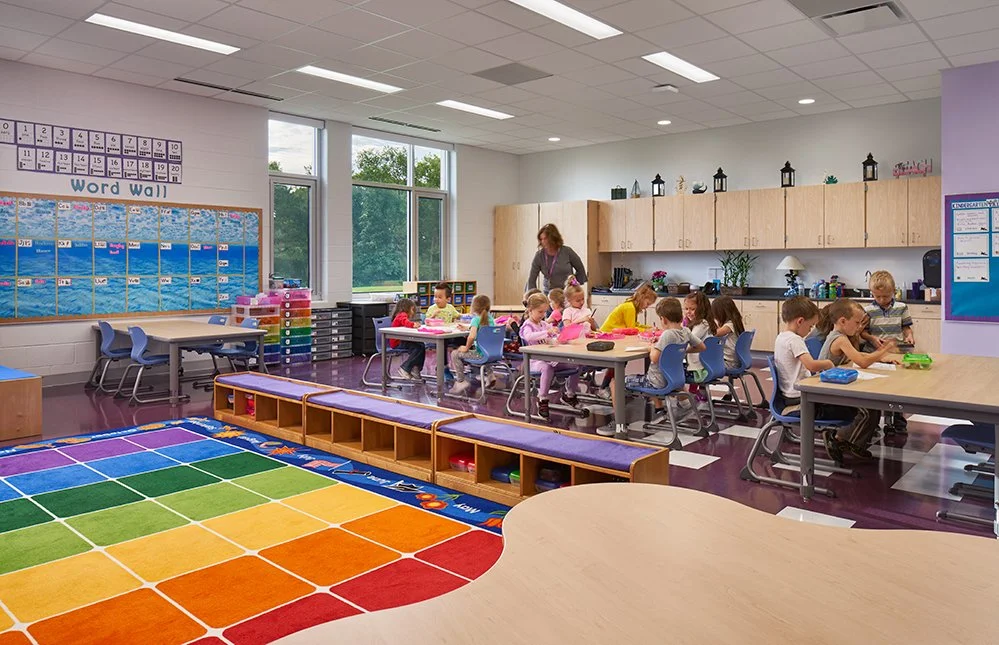
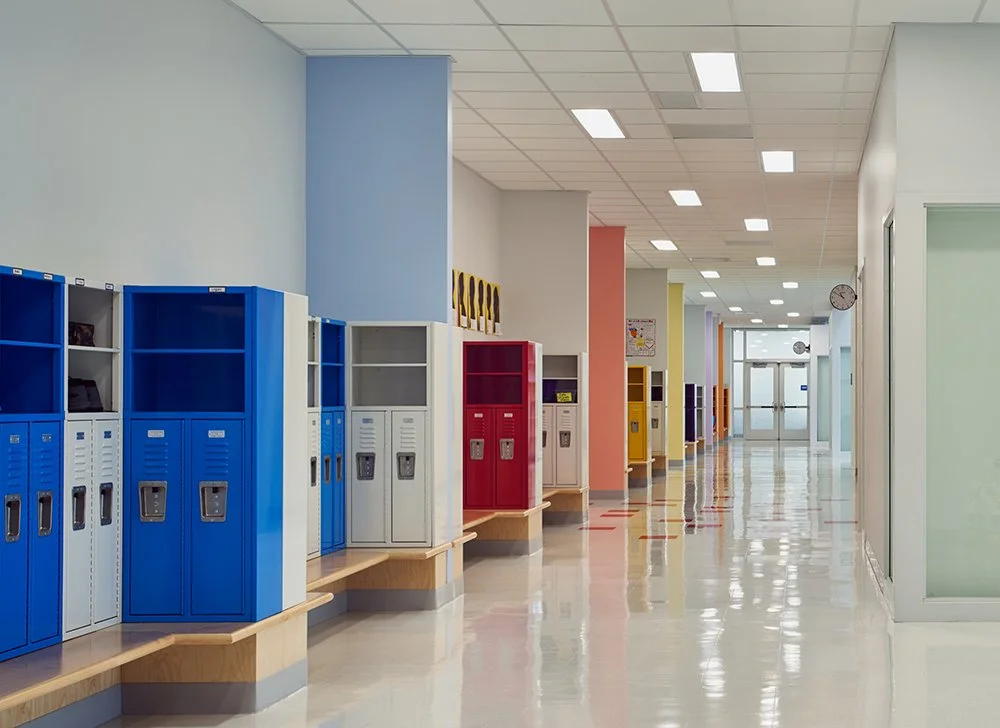
Bright, pastel-colored walls, colorful VCT floor tiles, and abundant natural light throughout classrooms