Churchill & Dirksen Elementary Schools
10,010-SF (Churchill) + 11,430-SF (Dirksen) Additions + Renovations
Schaumburg CCSD 54 | Schaumburg, IL
Cultivating innovation in learning spaces and instructional design
Challenge: As part of a district-wide initiative to upgrade aging schools, Churchill and Dirksen needed classroom additions and administrative renovations to accommodate enrollment growth and new creation studios to support the district's incoming STEM program, all within tight existing footprints.
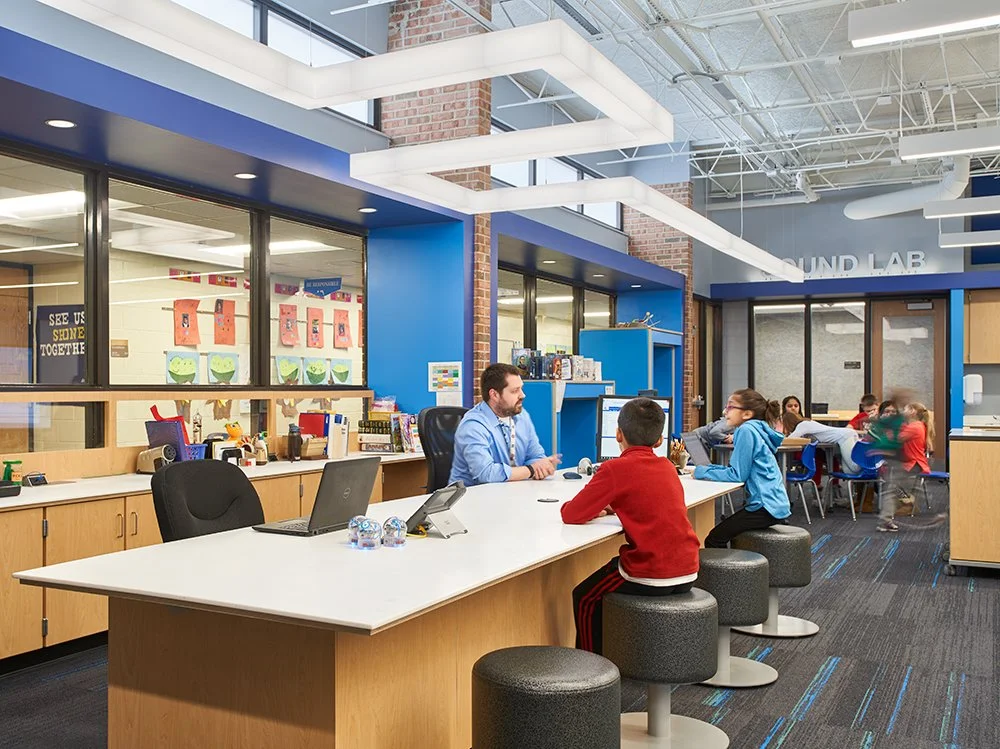
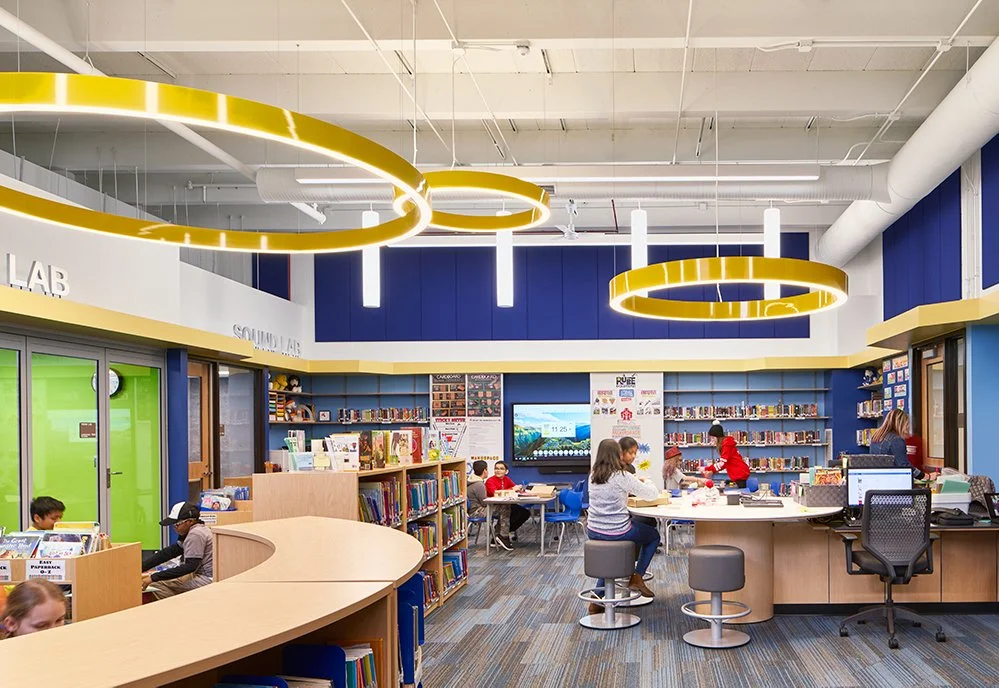
Solution: Convert each school's library into a "creation studio," add classrooms and a gymnasium at Churchill, and add eight classrooms at Dirksen, maximizing every square foot through raised shelving, exposed ceilings, and flexible furniture.
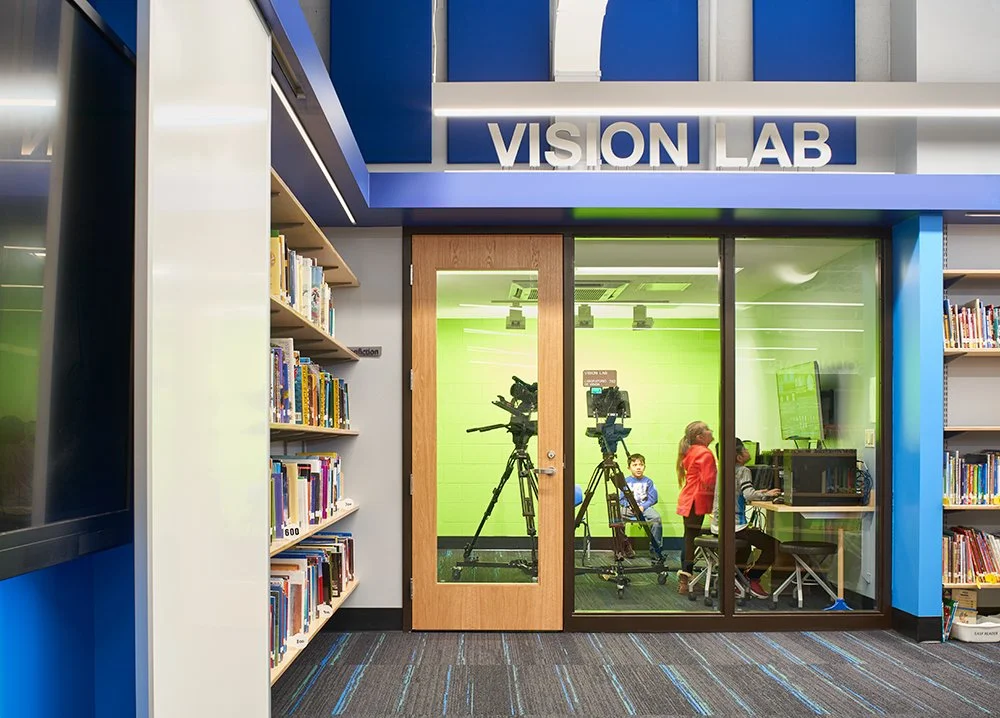
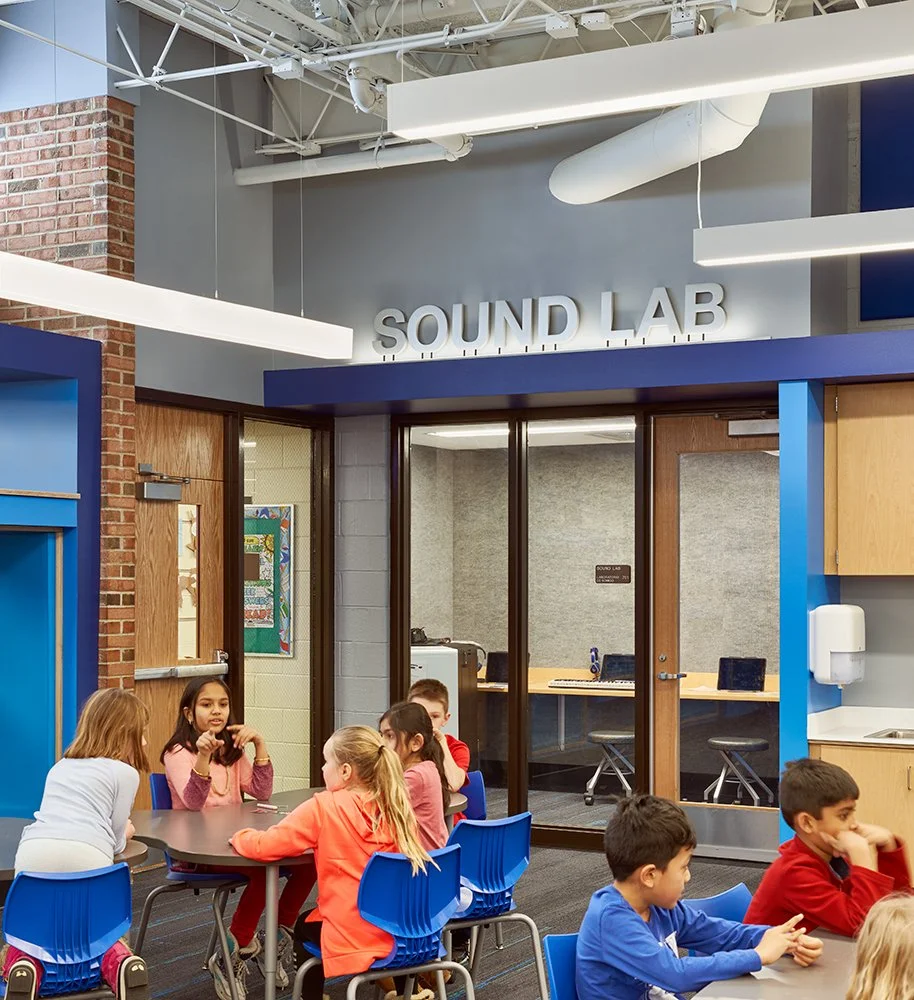
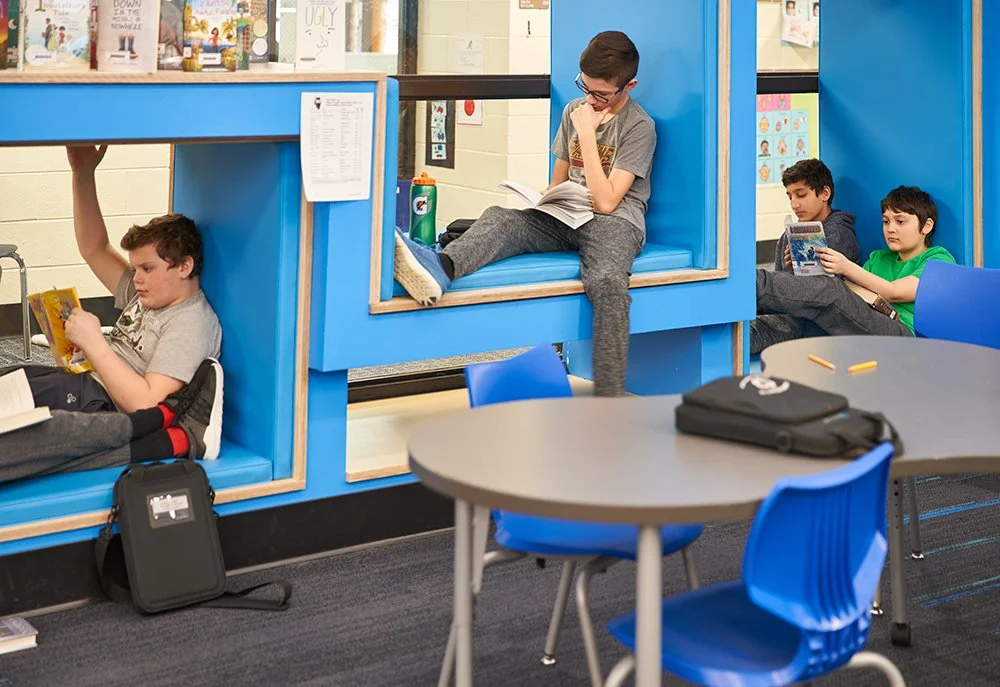
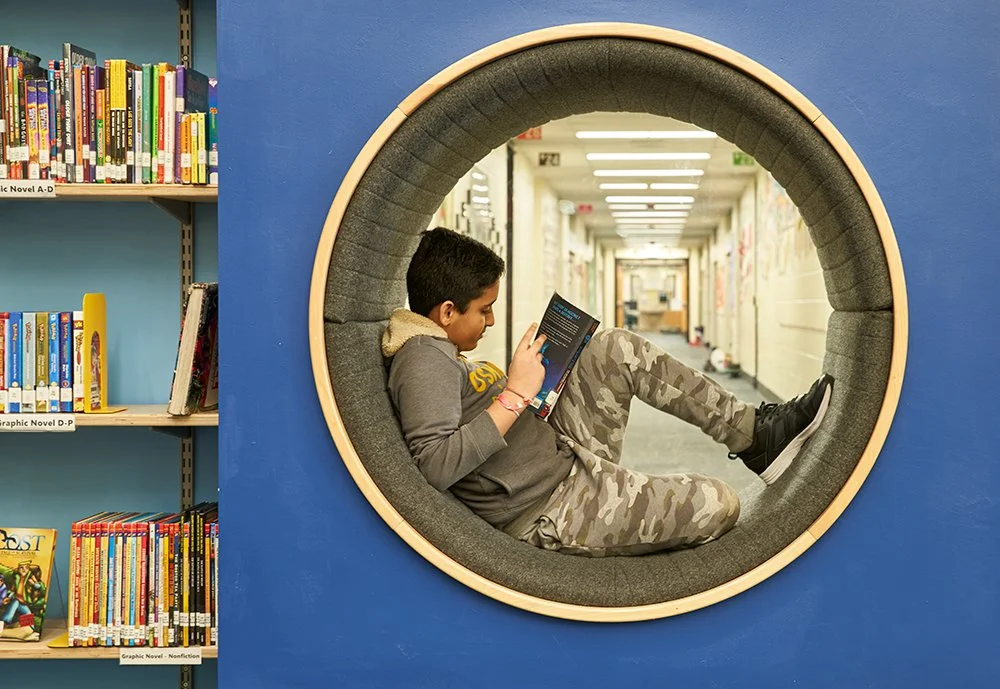
Two creation studios with media rooms and green screens, presentation spaces, large- and small-group areas, and individual reading nests
At Churchill, a new south gym freed up the old gym for conversion into the creation studio, with exposed ceilings and new tall windows for natural light
At Dirksen, an 8-classroom addition closed the school's U-shaped footprint into a loop, and a shared circulation desk lets students and the librarian work side by side
Round reading nooks built into corridor walls; genius bars and sound/vision labs support multimedia production