Longfellow Elementary School
15,248-SF Addition + 14,650-SF Renovation
Oak Park ESD 97 | Oak Park, IL
Bringing one of the district's oldest schools into the 21st century
Challenge: Originally built in 1894 as a 4-room schoolhouse, Longfellow's layout had grown disjointed through decades of piecemeal additions, with several intermediate floor levels and no ADA-accessible route. Rising enrollment had pushed classrooms and learning spaces to capacity, and the site's utility and boiler rooms left only one viable spot for expansion.
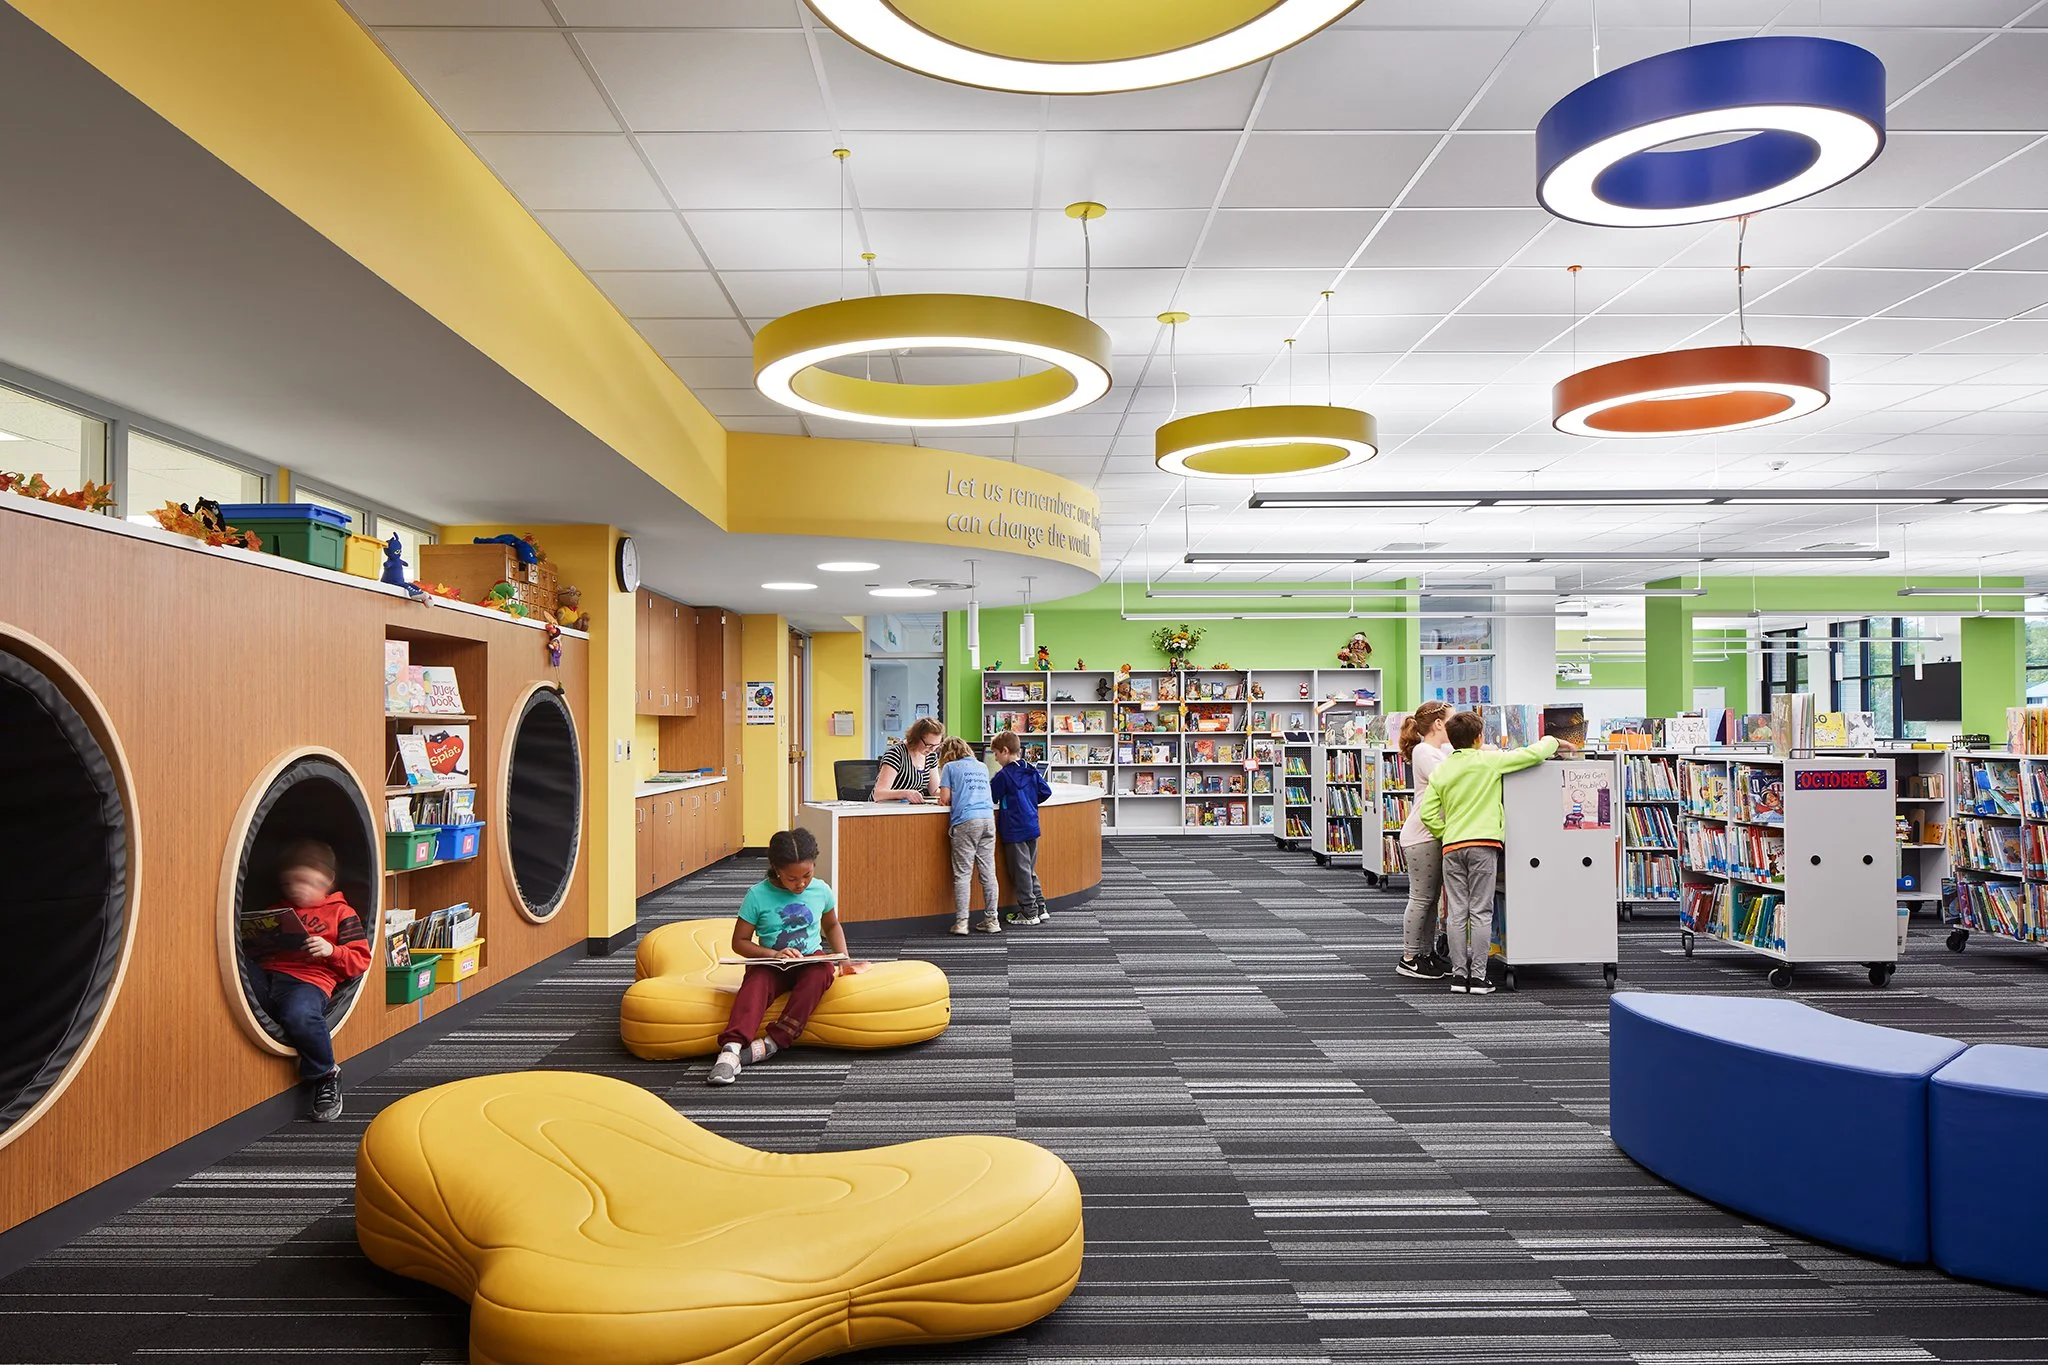
Solution: Add a 2-story, 6-classroom and multipurpose room addition on the site's north side, renovate the existing library into a 21st century learning commons, and thread a 3-story, 5-stop elevator addition along the west side of the building to resolve accessibility.
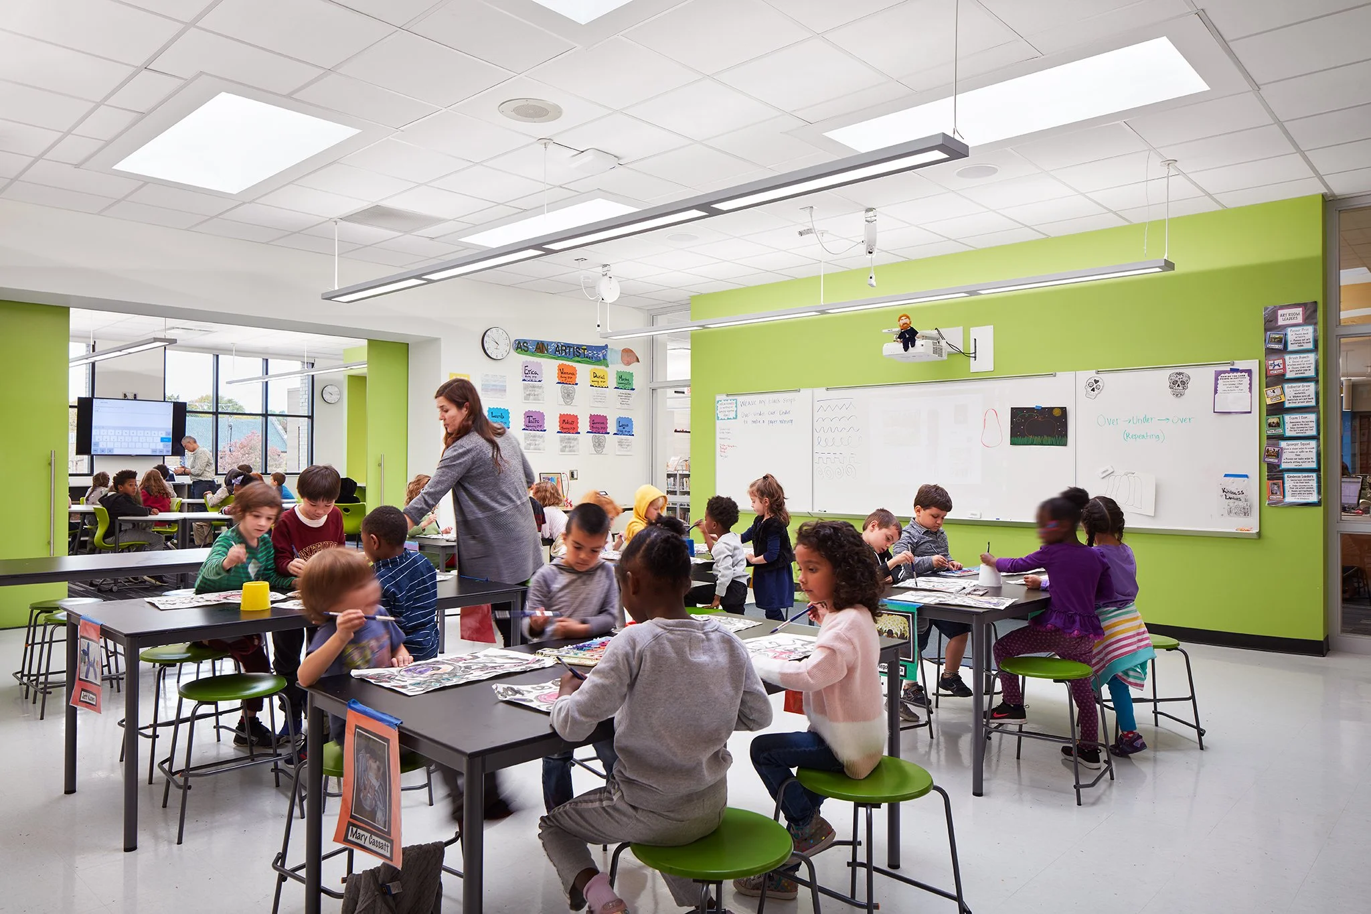
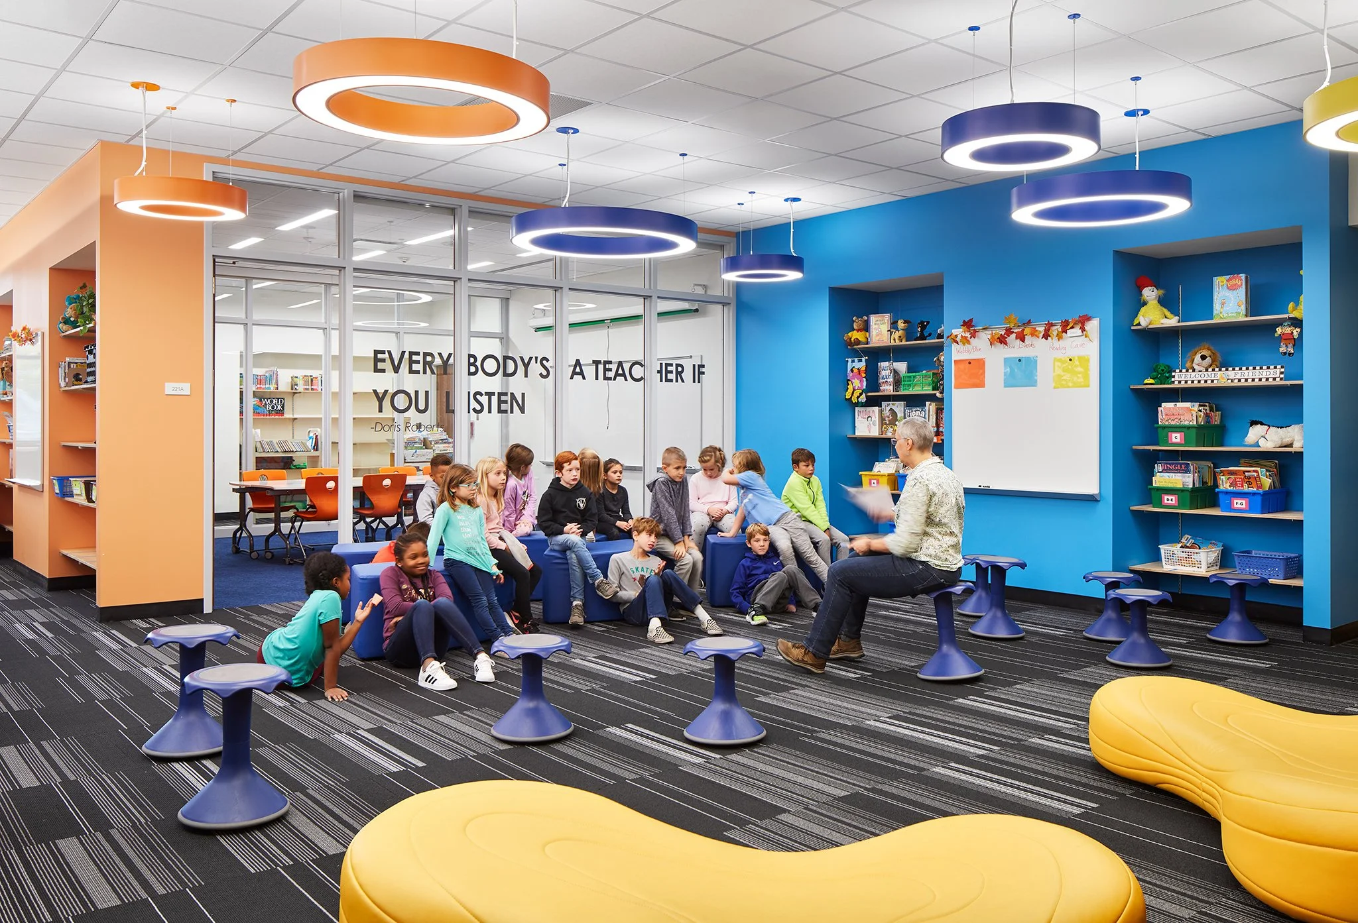
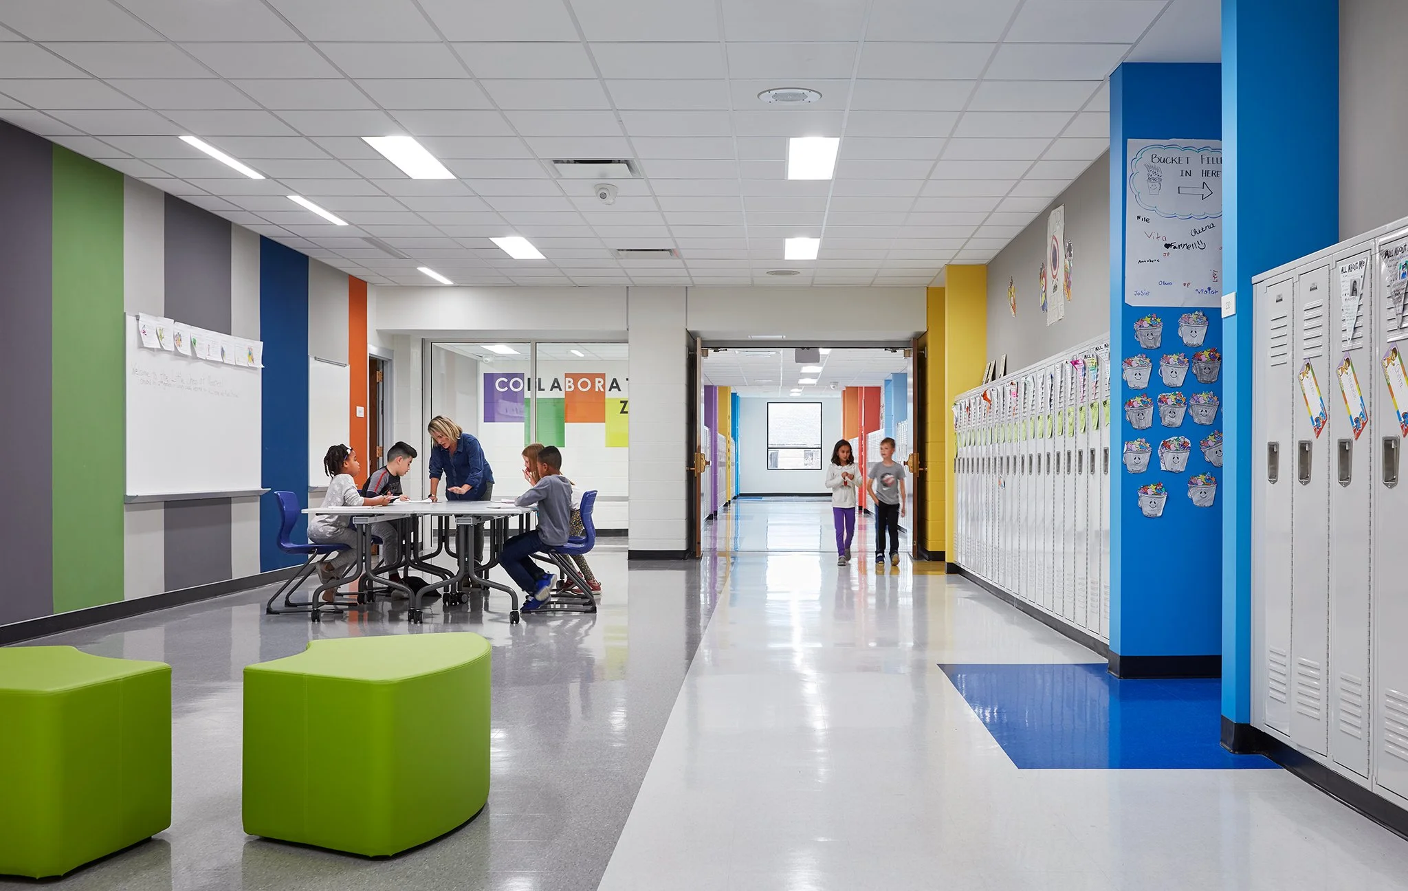
A reimagined learning commons with reading nests, small- and large-group collaboration furniture, a glass-enclosed breakout room, and a STEAM classroom with sliding barn doors
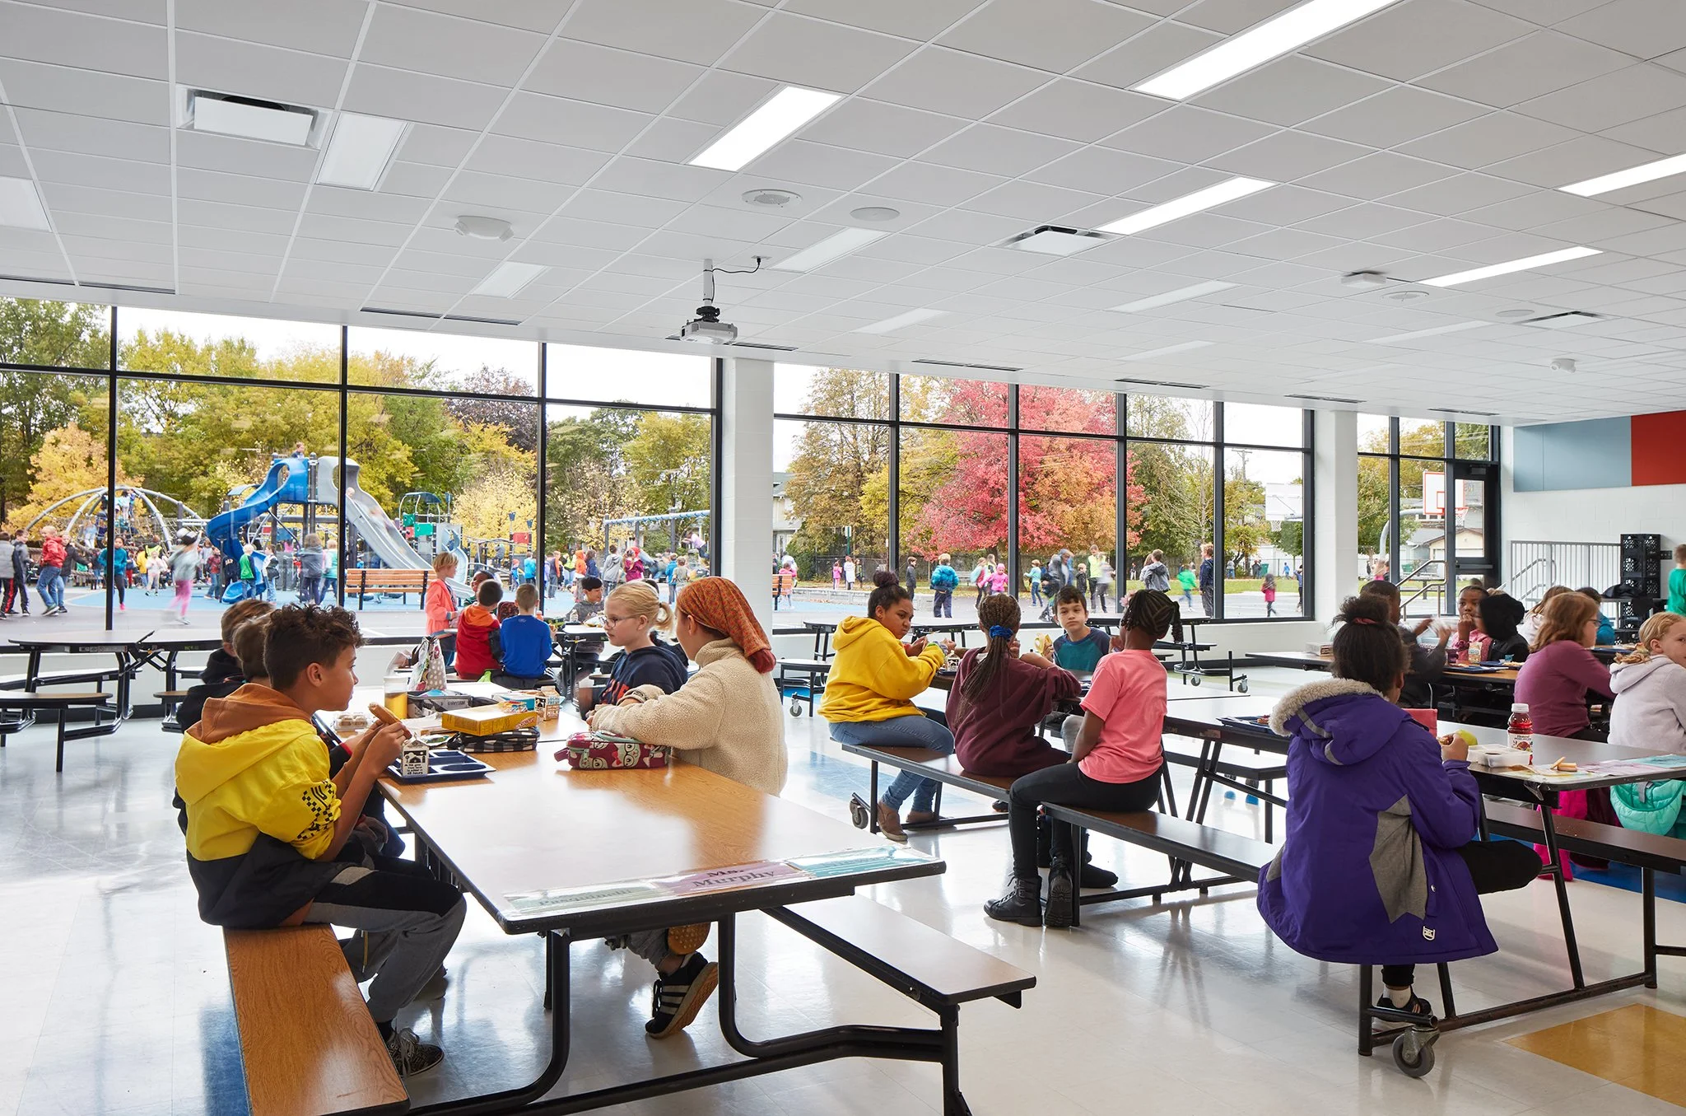
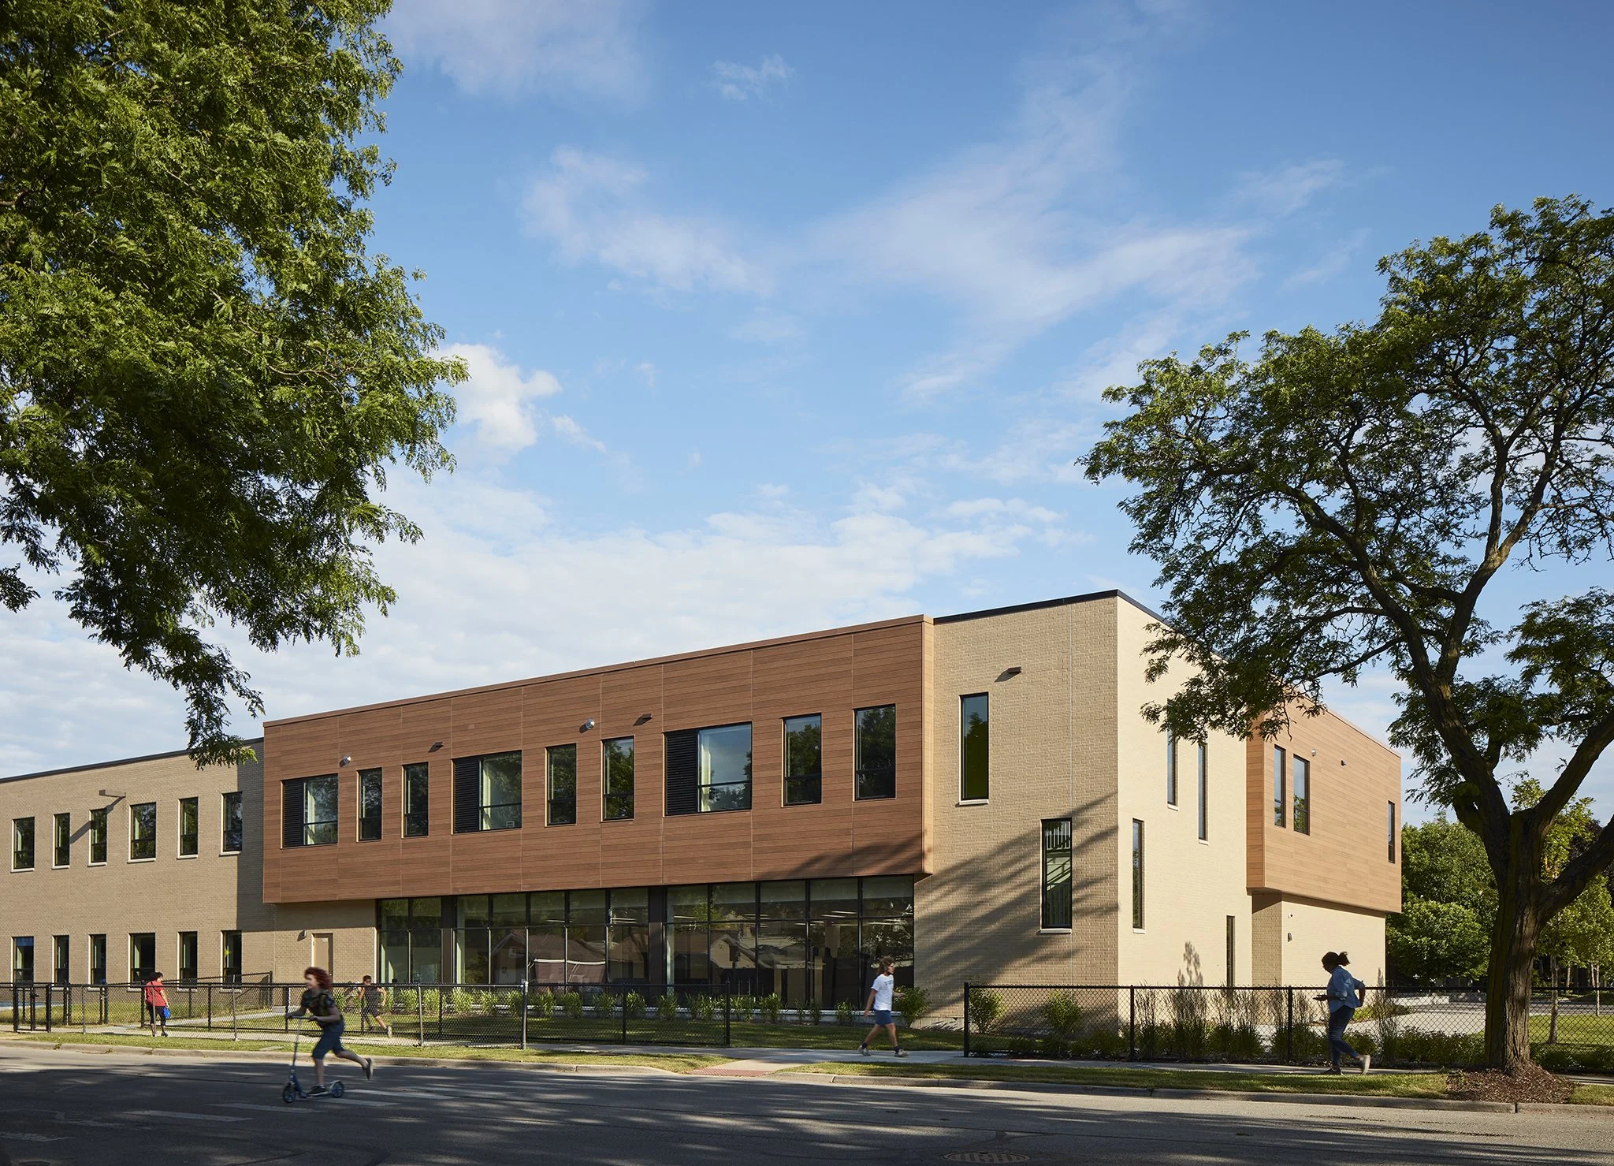
A new cafeteria/multipurpose room with floor-to-ceiling windows that brighten a building that previously lacked natural light
Wood-look aluminum siding bands the upper level, blending with the existing yellow brick
Multiple community visioning sessions shaped the final design and guided restoration of outdoor play space