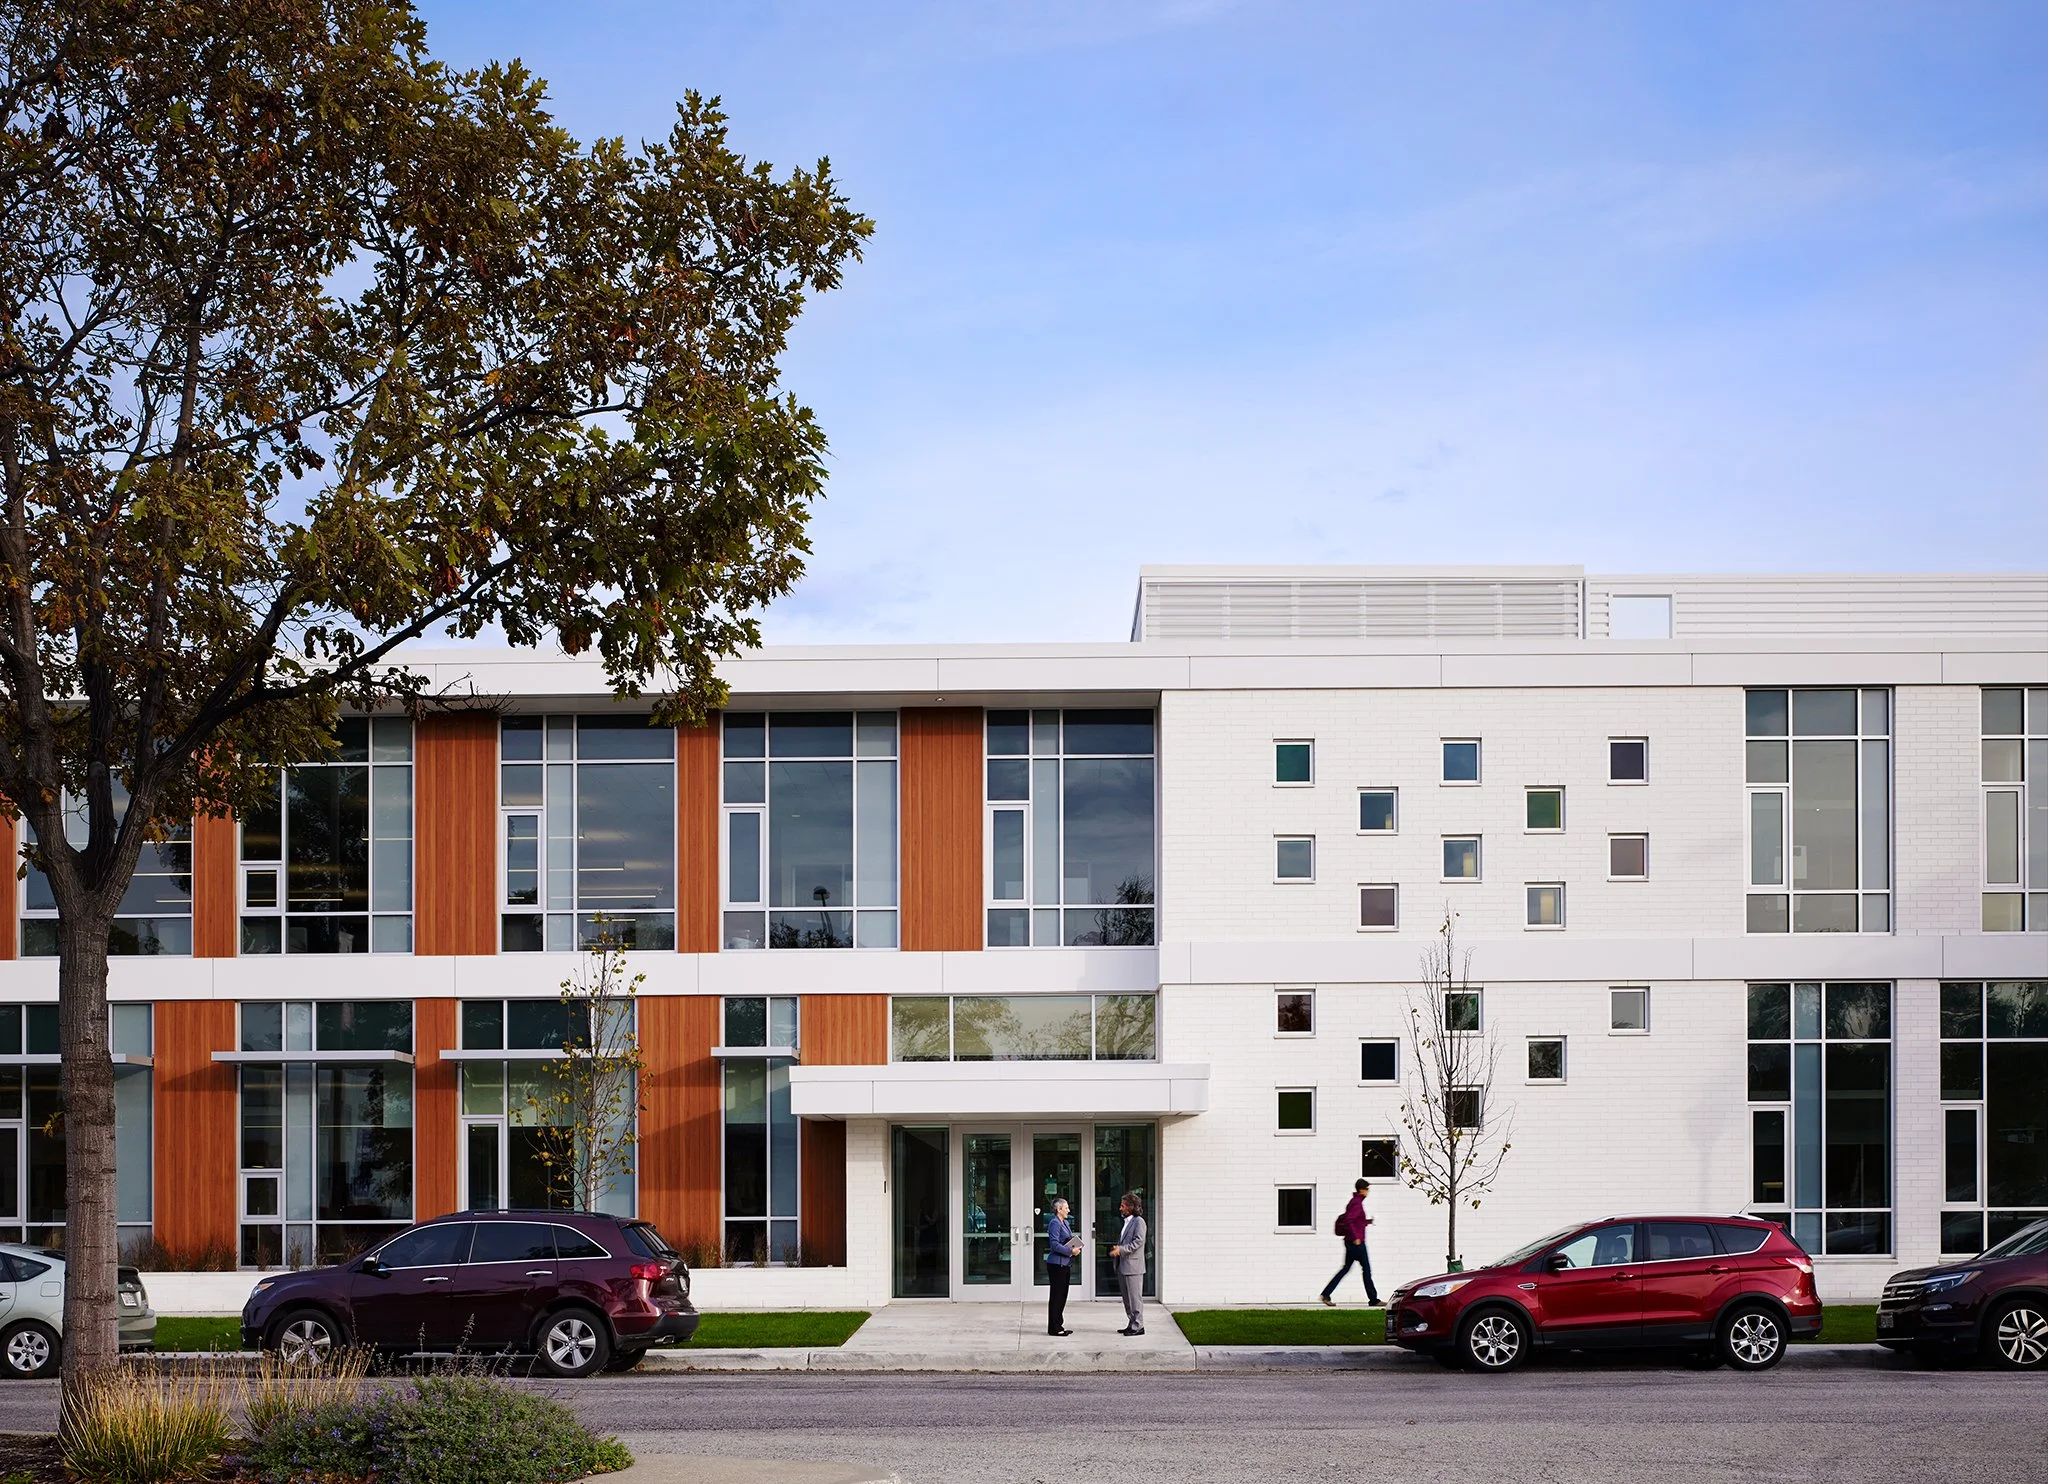
Oak Park ESD 97 Administrative Center
22,155-SF New Construction
Oak Park ESD 97 | Oak Park, IL
A civic building built lot-line to lot-line and designed around its students
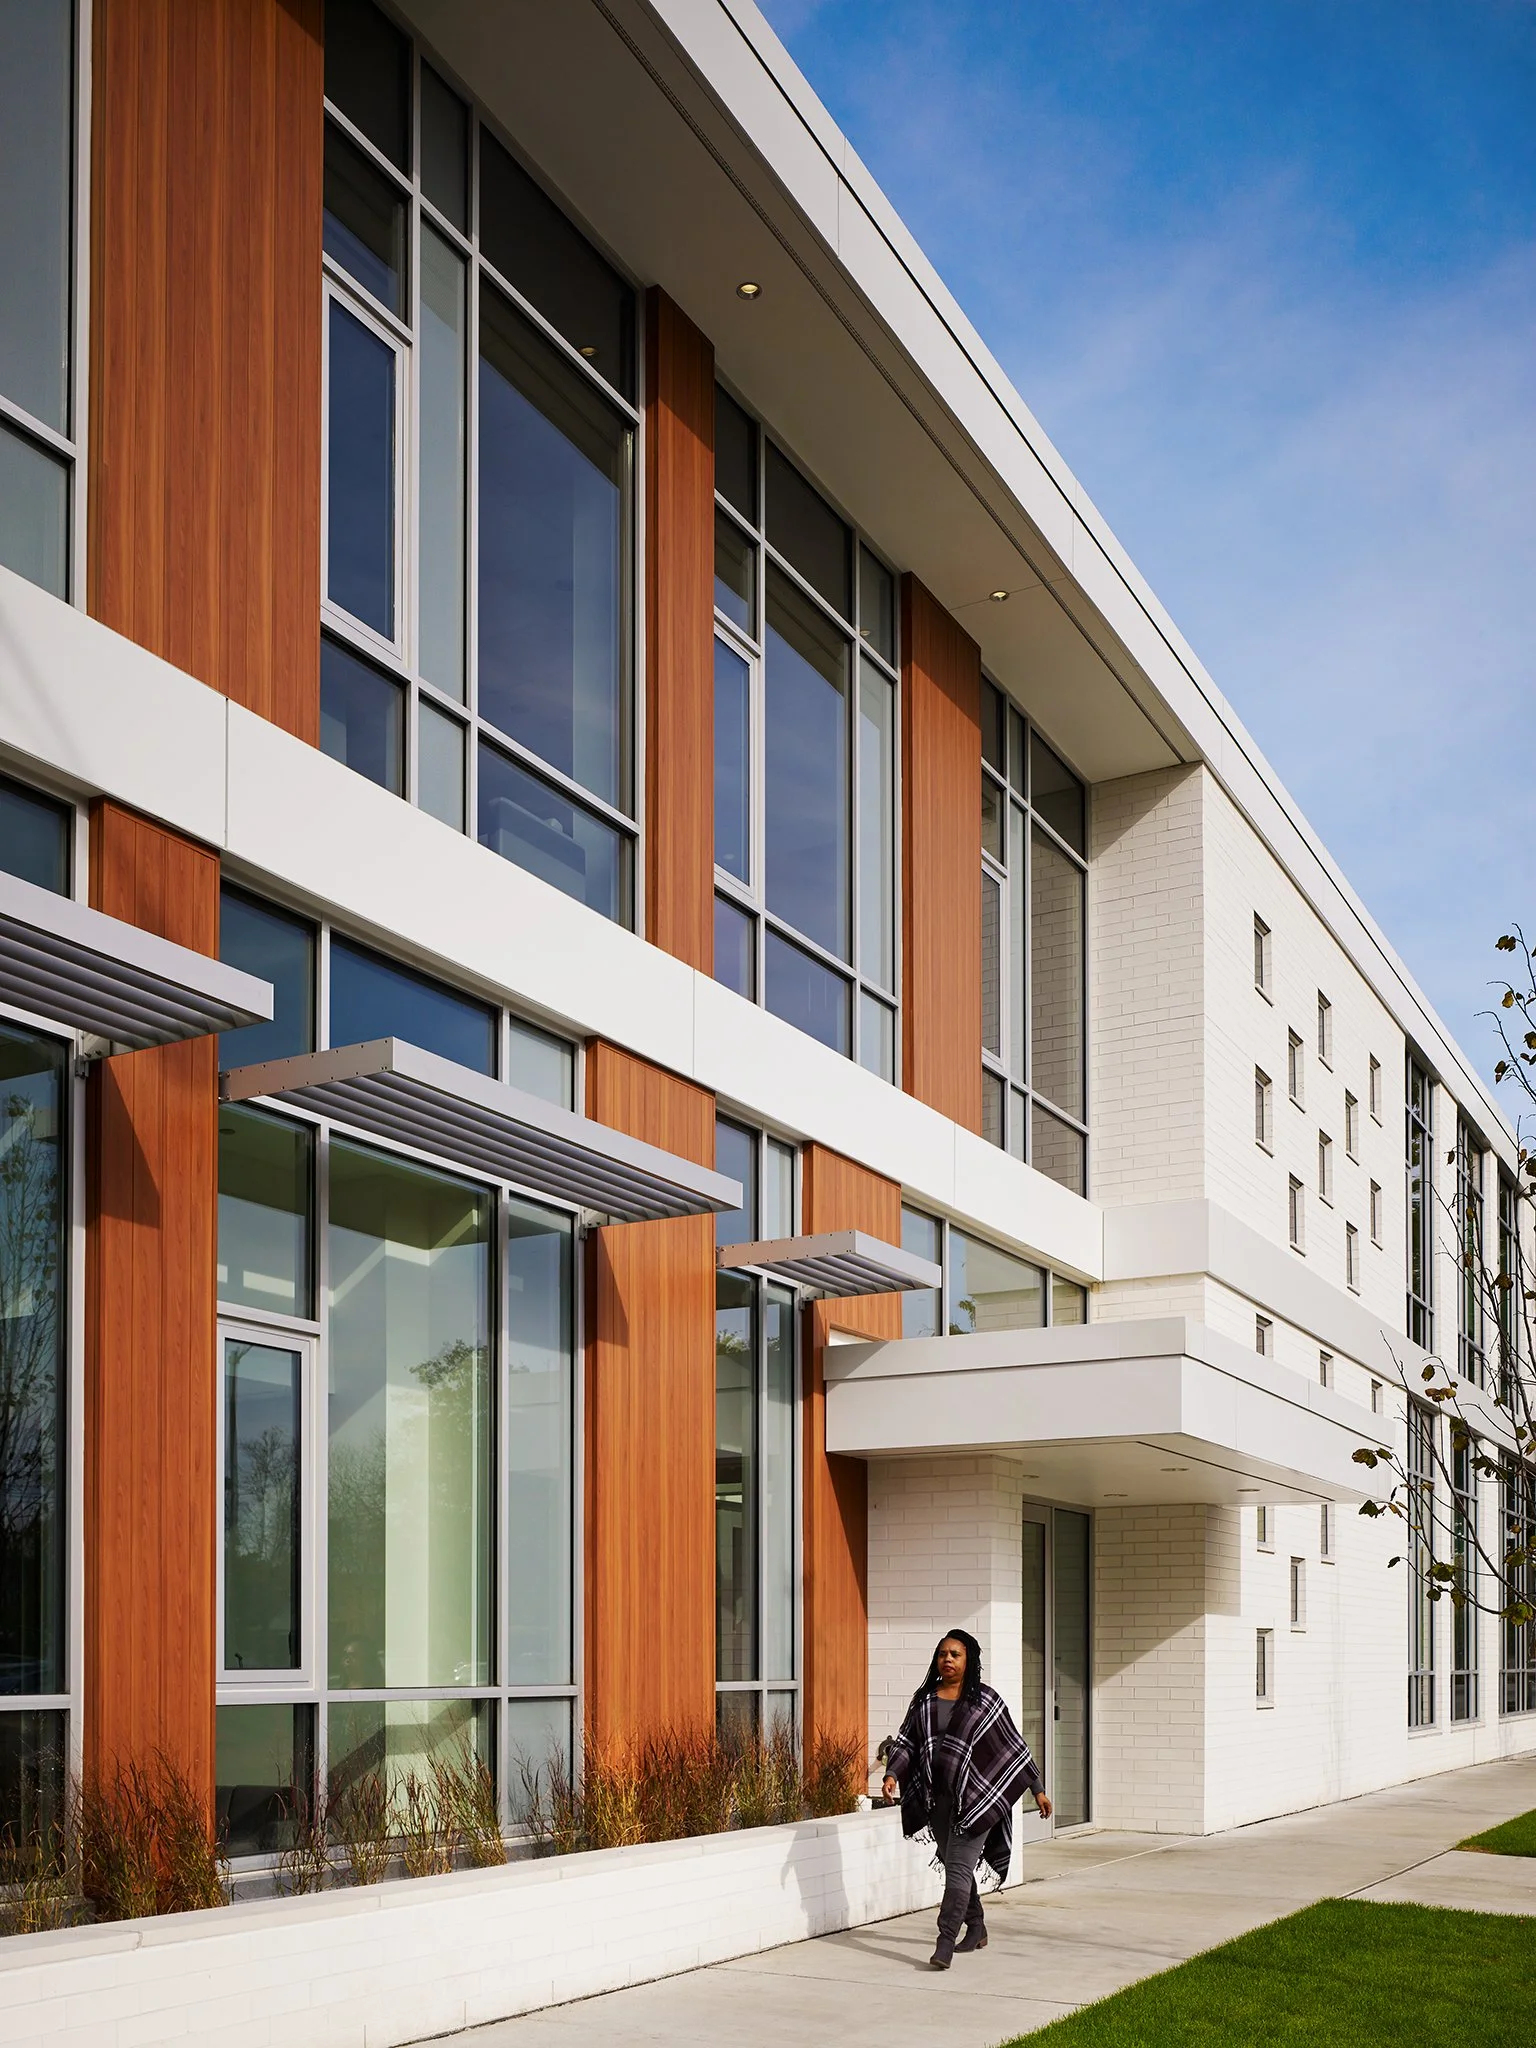
Challenge: as part of Oak Park's re-urbanization efforts, the district agreed to anchor a developing municipal corridor with a new administrative center — built to the lot line to create a continuous street front — that had to be cost-effective, environmentally responsible, visually interesting, and reflective of the district's students.
Solution: three community visioning sessions early in design established four guiding principles: long-term cost efficiency, partnership opportunities, architectural character, and sustainability. This vision was carried through a two-story building with school district offices above and a board room, print shop, and Education Foundation offices at street level.
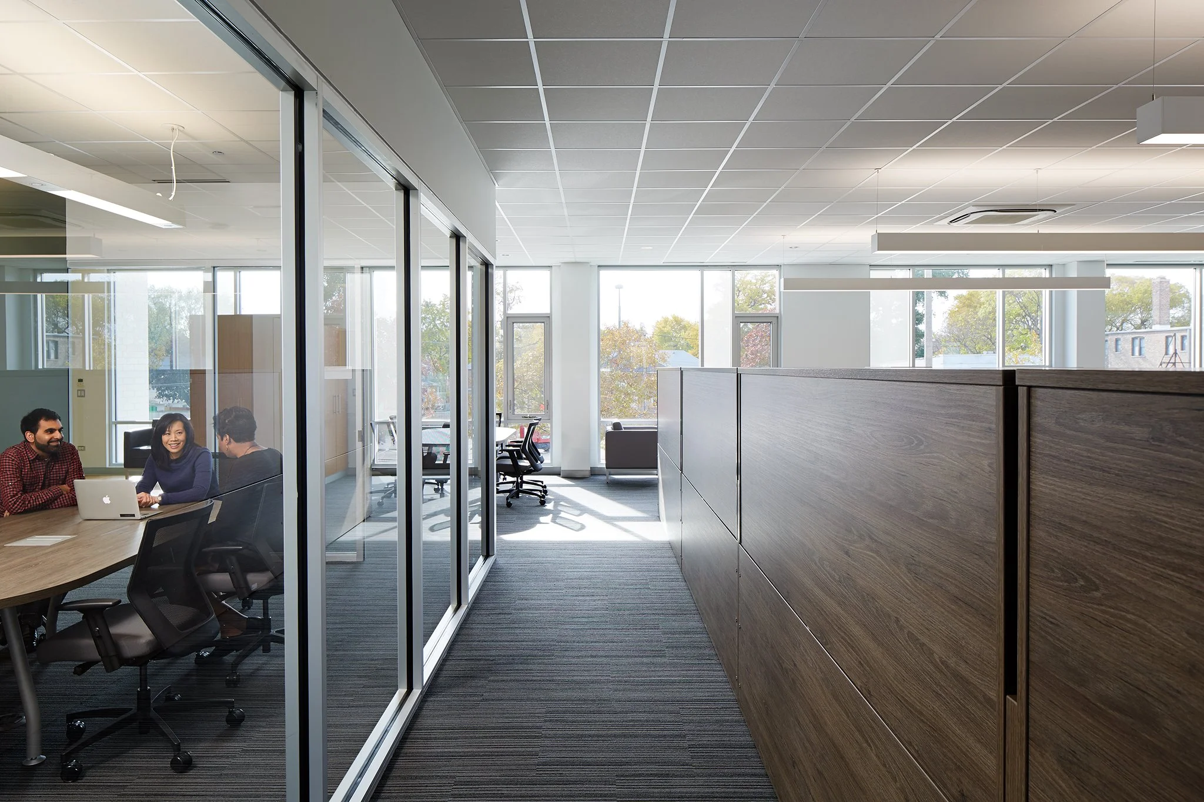
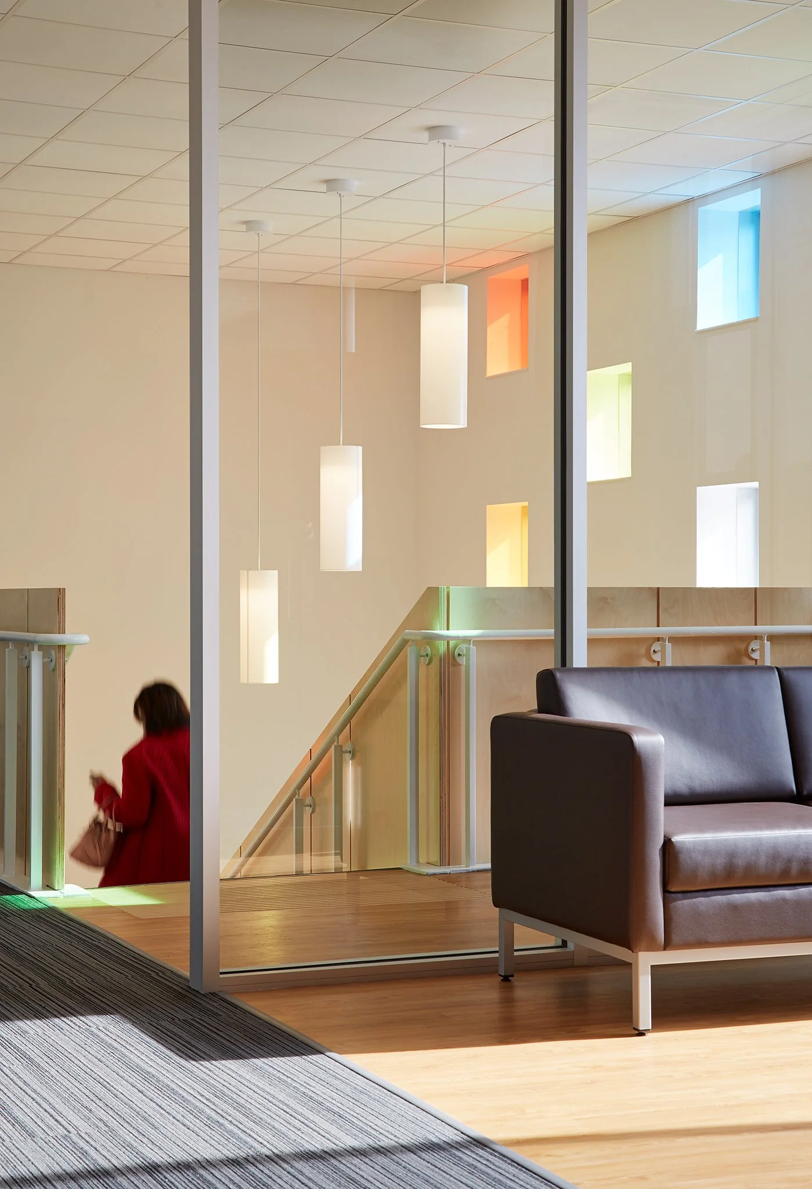
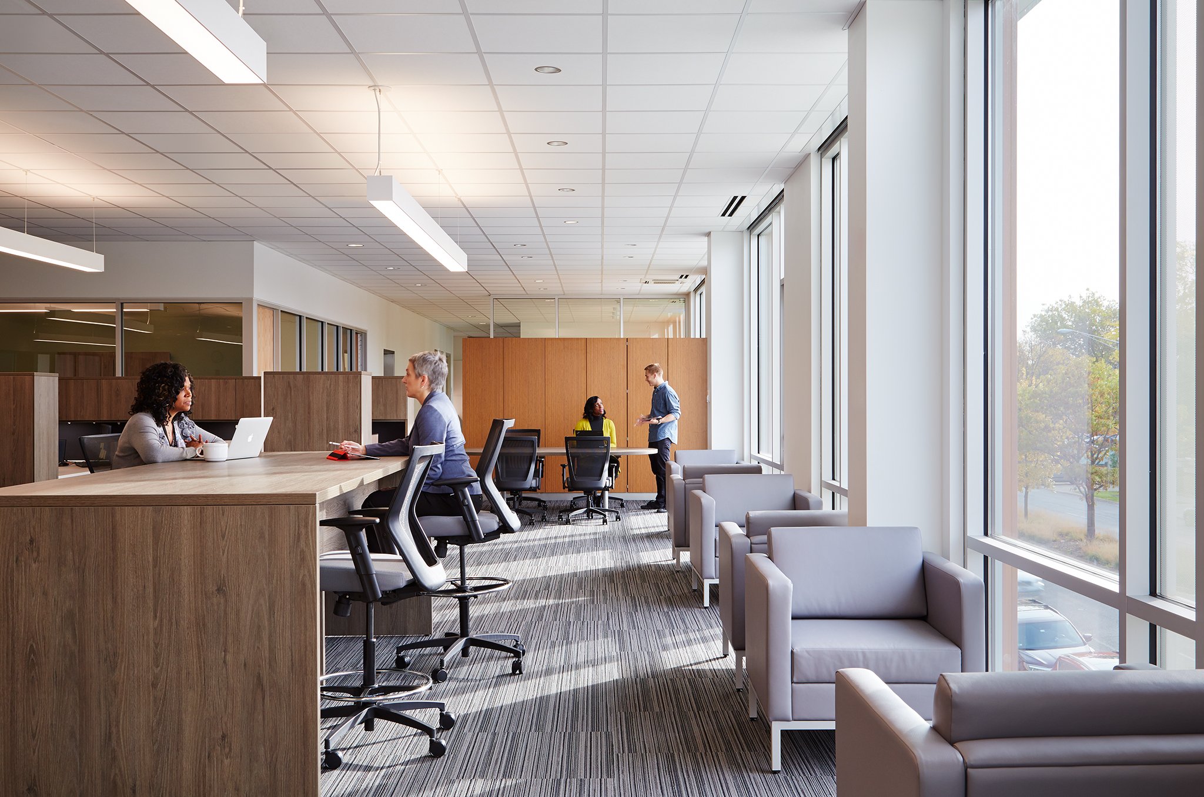
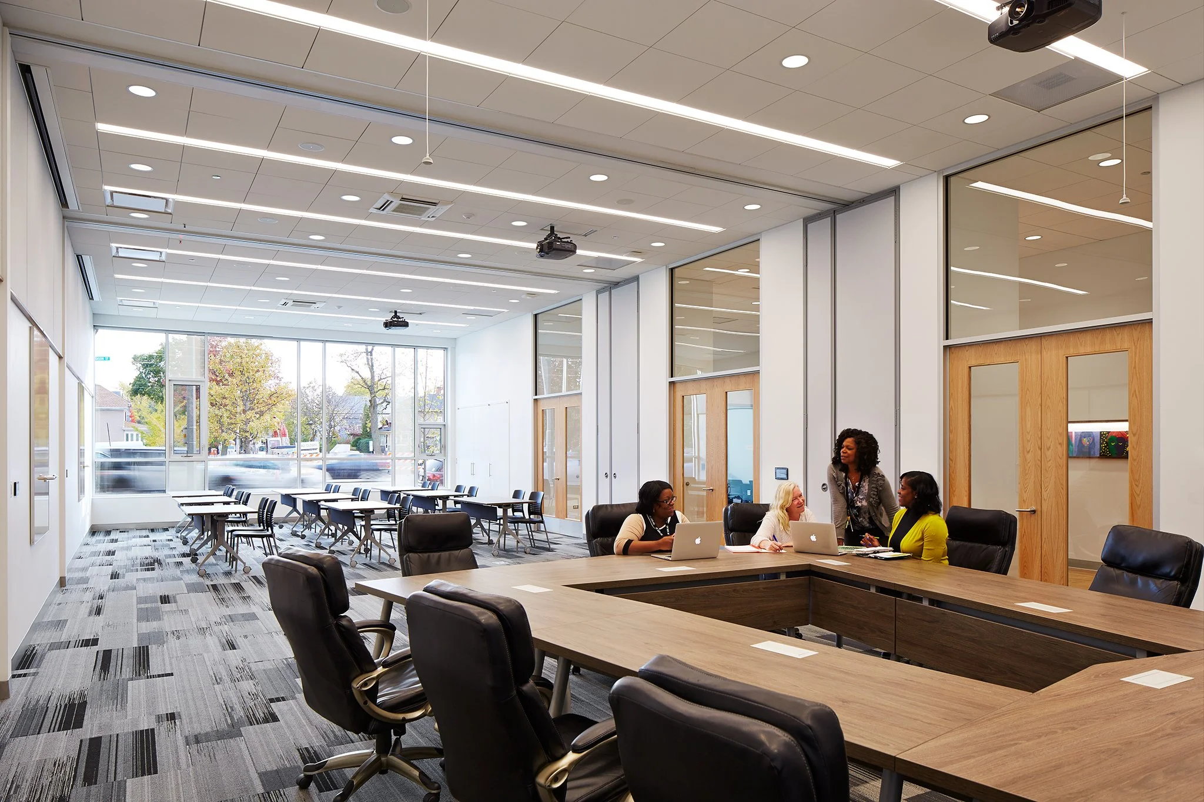
Second-floor offices are designed to all be the same size, accommodating 1-2 people, encouraging staff toward generous shared meeting spaces with tables and soft seating along the windows. Interior corridor walls are glazed so natural light reaches the building's center and the outdoors are visible from anywhere on the floor.
The Board room is placed on the ground floor with large street-facing windows so community members can see when the board is in session; the main entry hall displays wall tiles painted by students from each of the district's 8 elementary schools, with a two-dimensional frieze showcasing a rotating gallery of current student work.