Buffalo Grove High School
Multiple Additions + Renovations
THSD 214 | Buffalo Grove, IL
Transforming a high school over a decades-long partnership
Challenge: a school built for a previous generation of learning and athletics, Buffalo Grove High School needed to expand competitive swimming, grow its arts program, and modernize its athletic fields to keep pace with the demands of a large suburban high school, all while keeping the campus fully operational.
Solution: serving as the architect for Buffalo Grove High School for over 25 years, STR delivered a series of targeted, phased projects, from a LEED Silver natatorium addition to a new arts and music wing to a multi-phase athletic field overhaul, that have transformed the campus piece by piece.
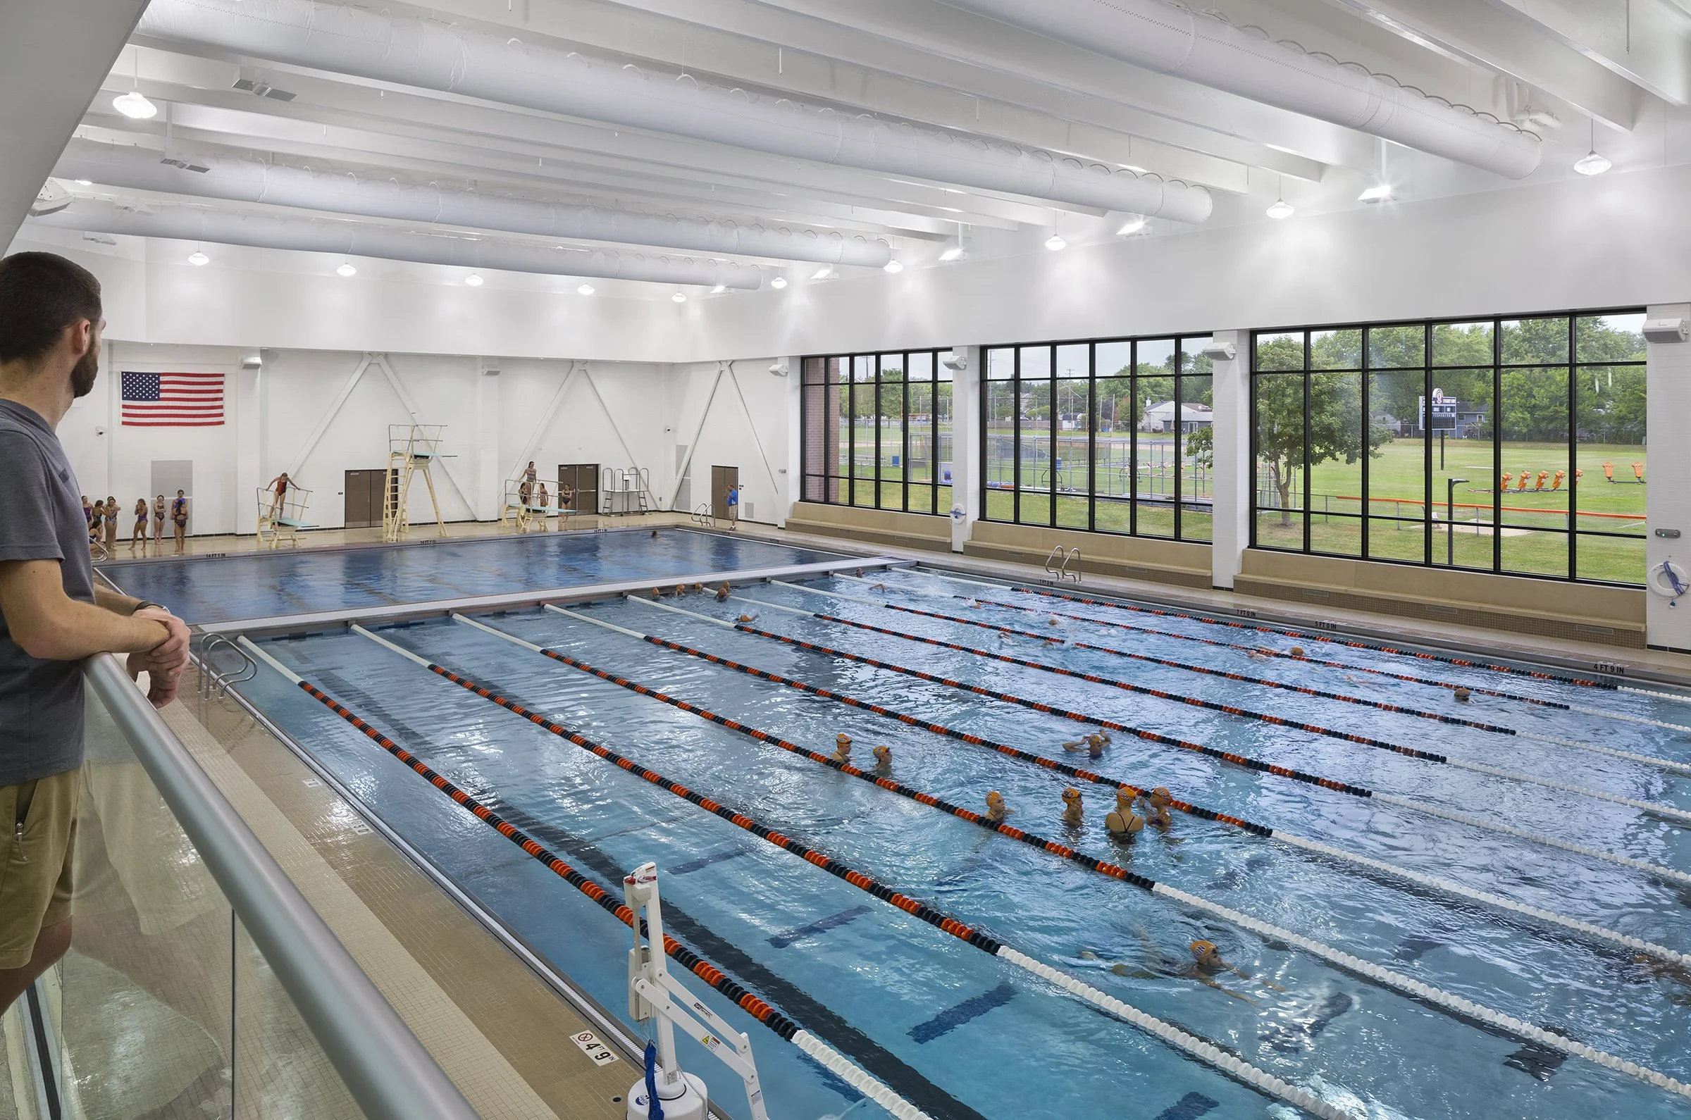
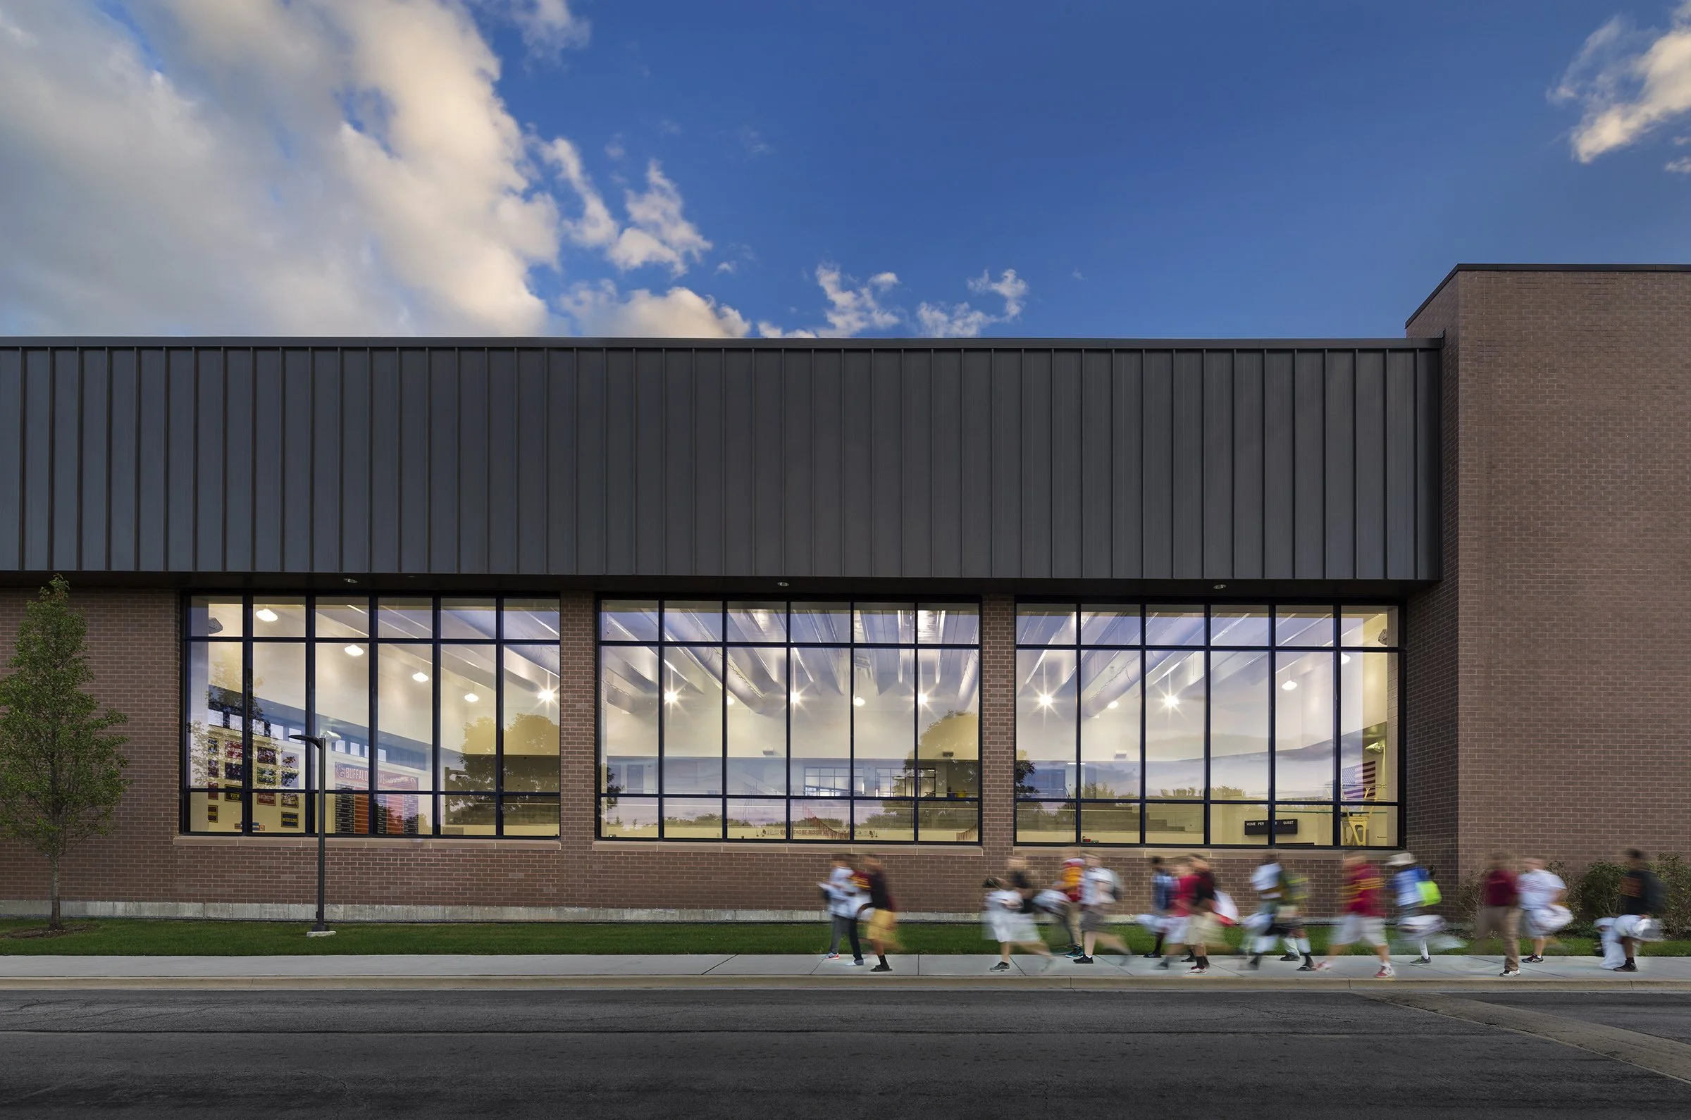
Natatorium Addition: An eight-lane, 25-yard competitive pool with moveable bulkhead, two 1-meter diving boards, one 3-meter diving board, spectator seating, locker rooms, and a public lobby, earning LEED Silver certification for its efficient mechanical systems and abundant natural daylighting.
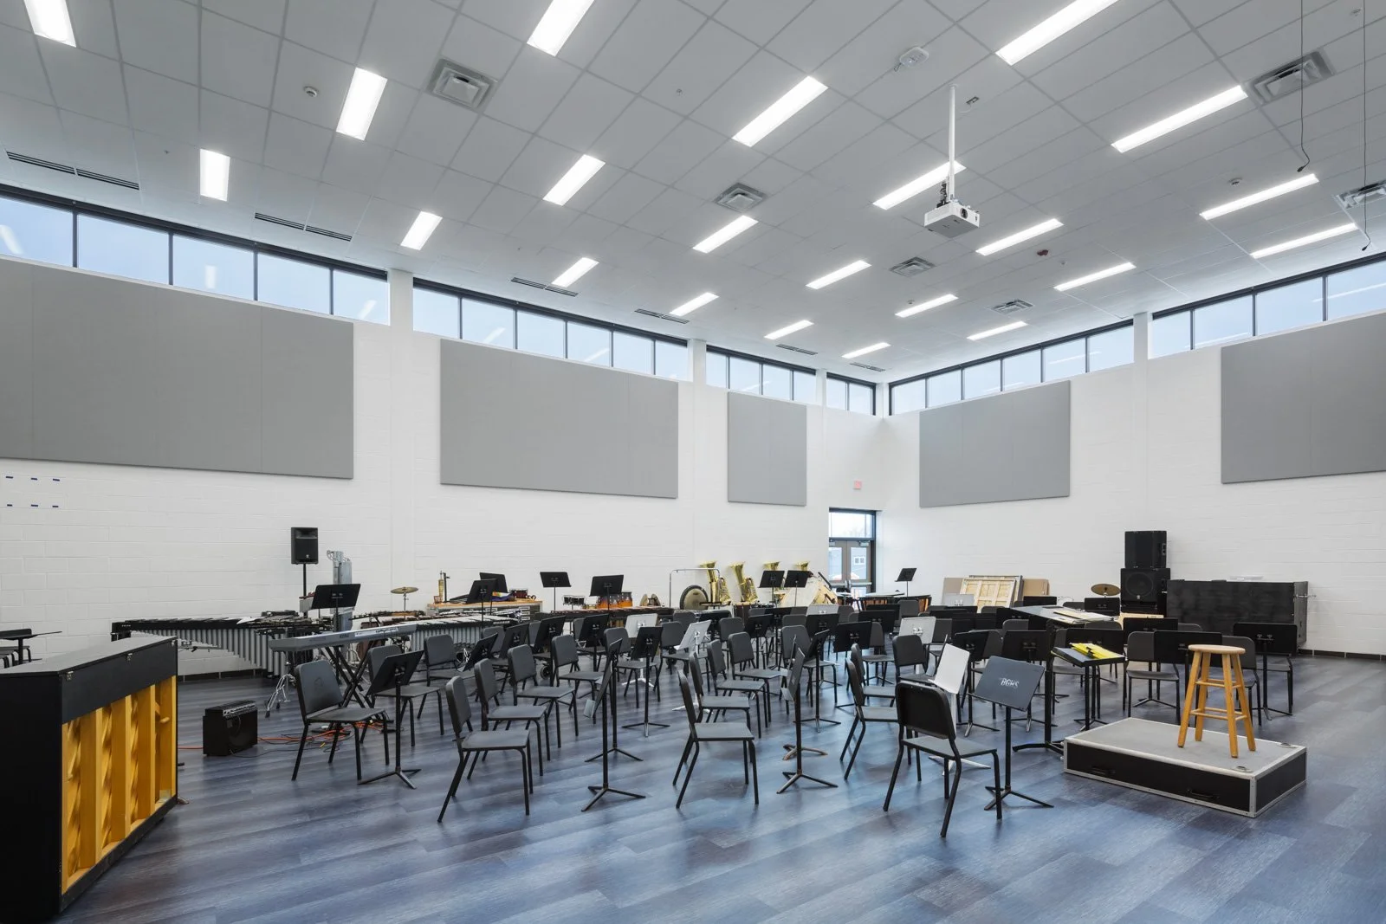
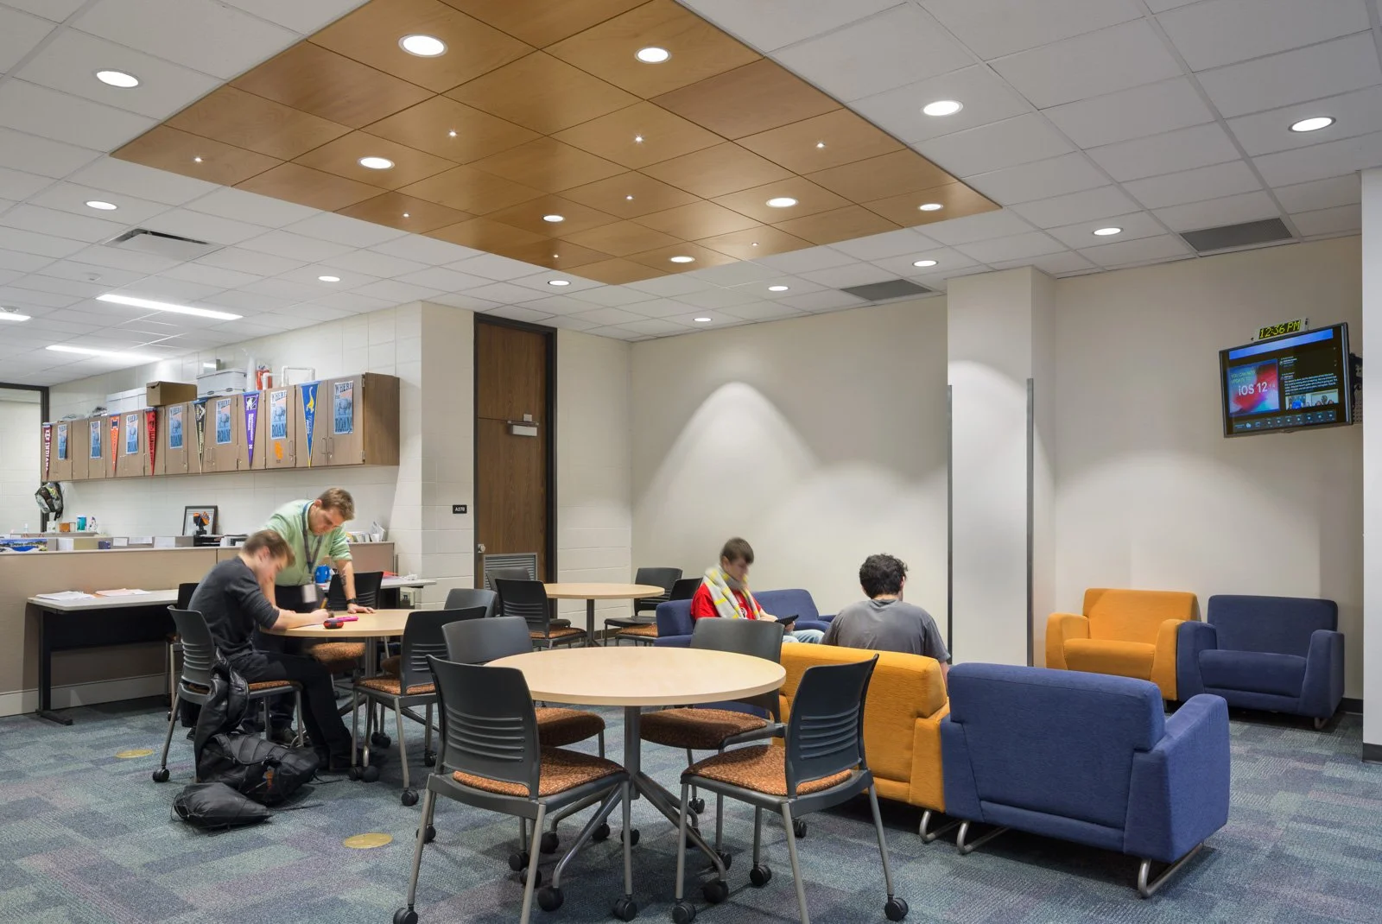
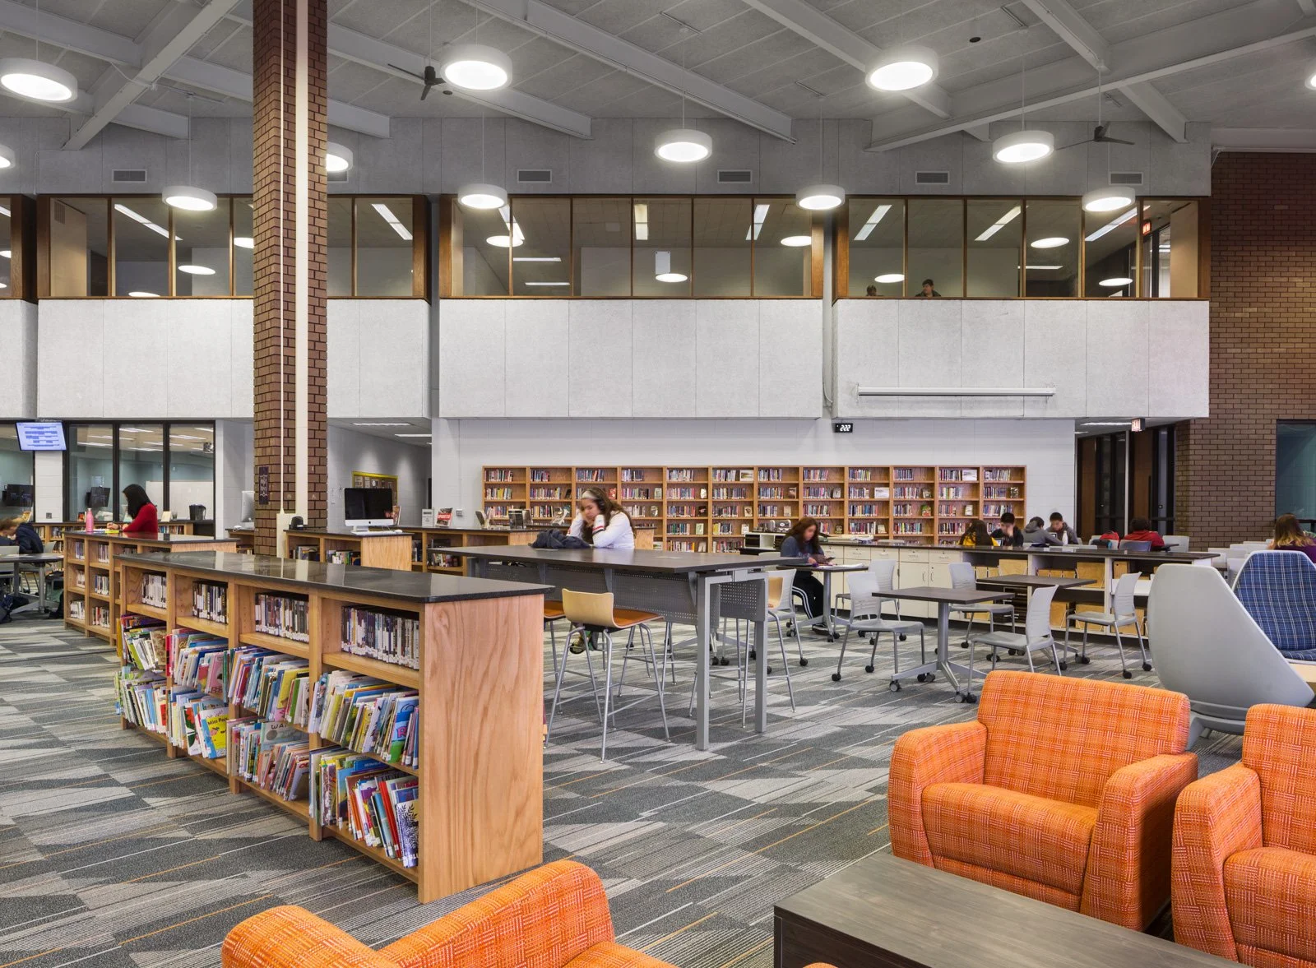
Arts/Music Wing Addition & LRC Renovation: An 8,500-sf fine arts addition housing new band, orchestra, and choir spaces alongside small and large group collaboration areas and renovated classrooms with moveable partitions.
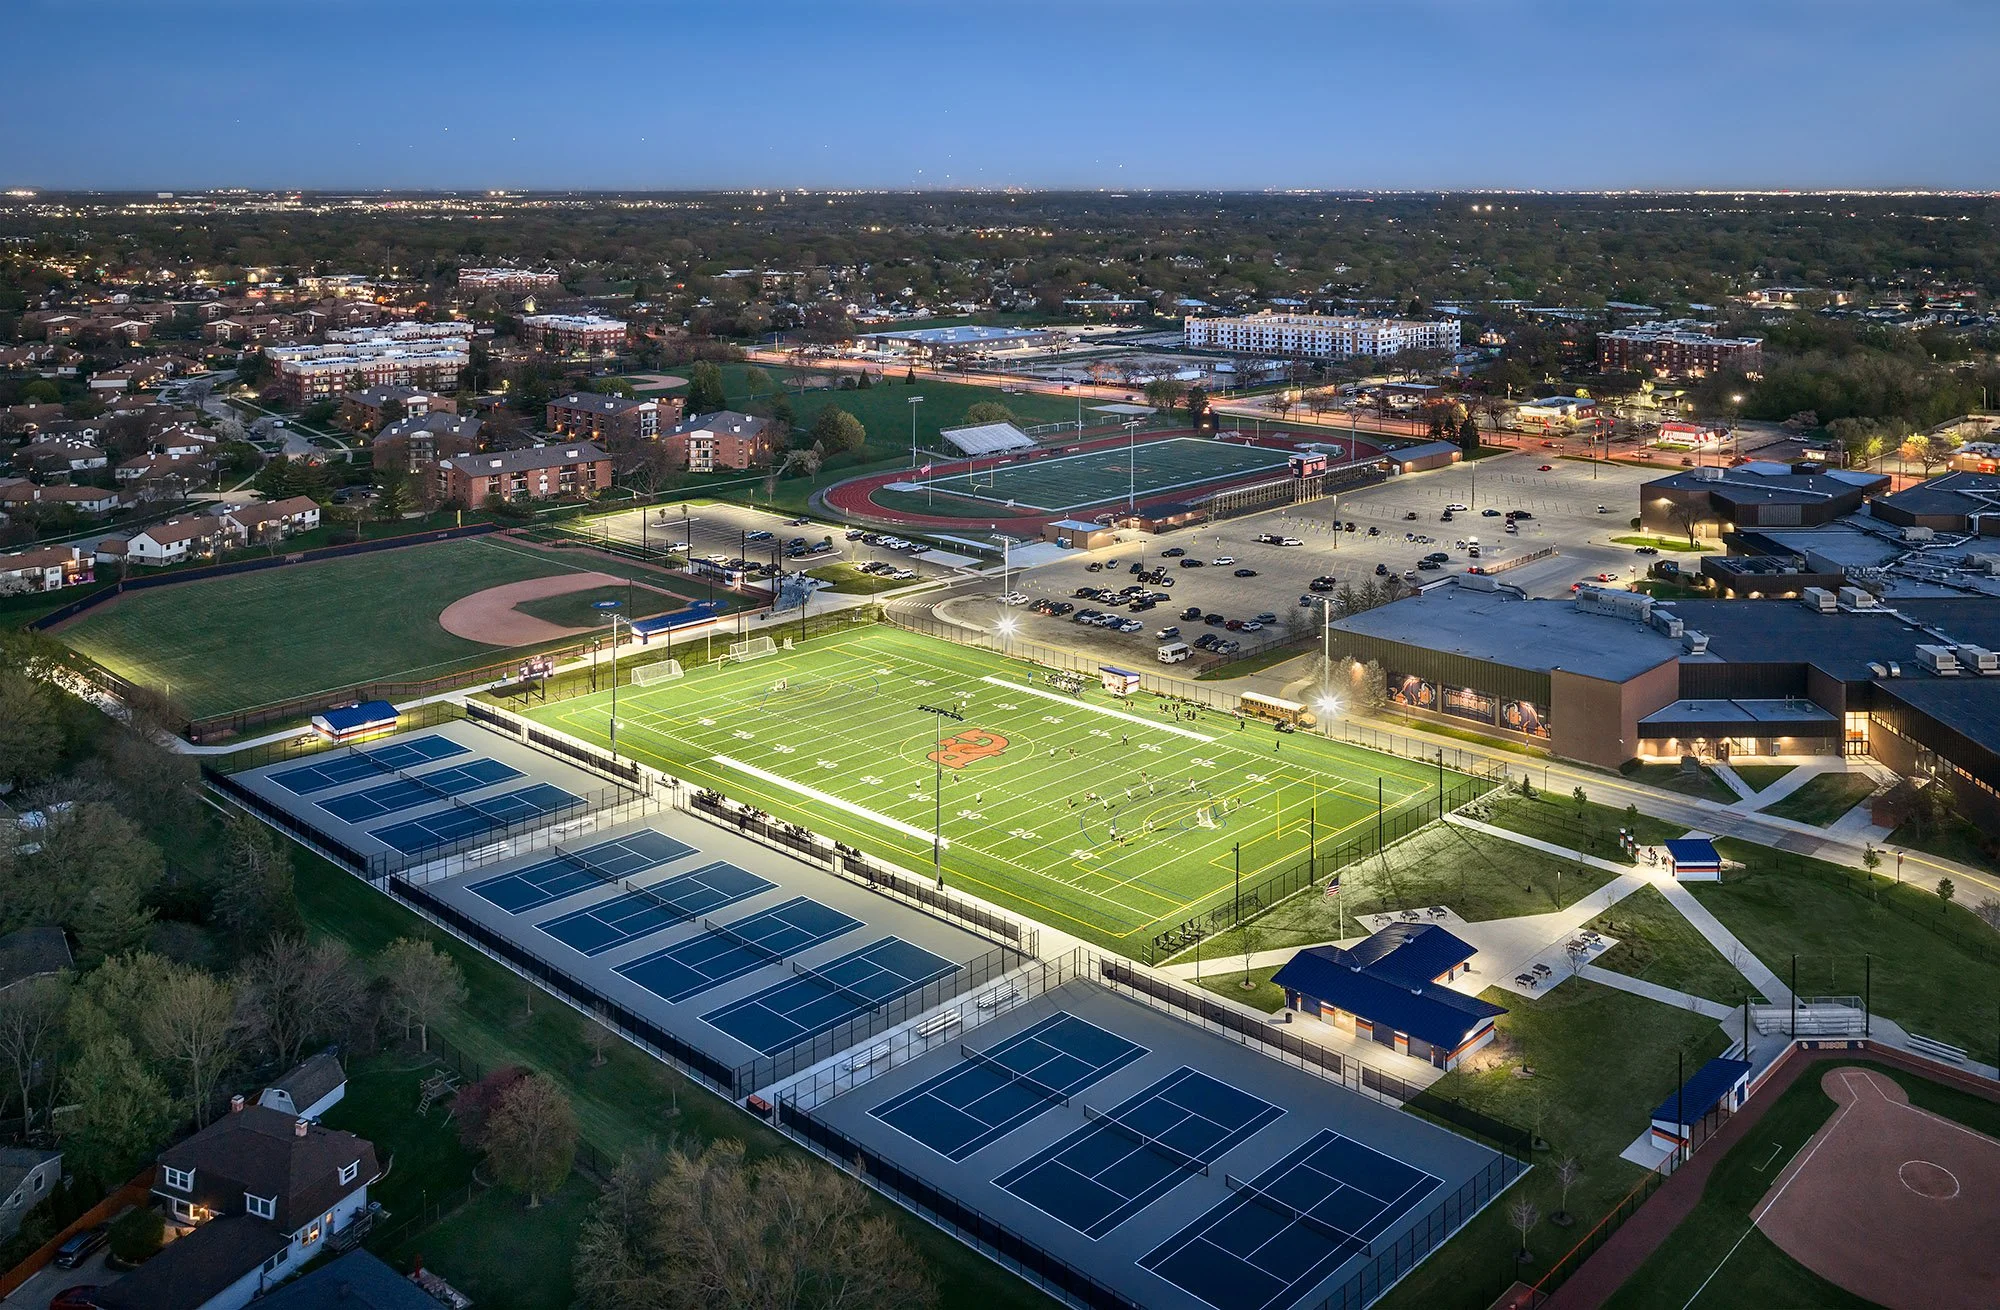
Athletic Field Improvements: A comprehensive, phased transformation delivering a multi-sport turf field, 12 tennis courts, varsity softball and baseball fields with dugouts, batting cages, a shot put and discus pitch, and a new visitors plaza and parking area.