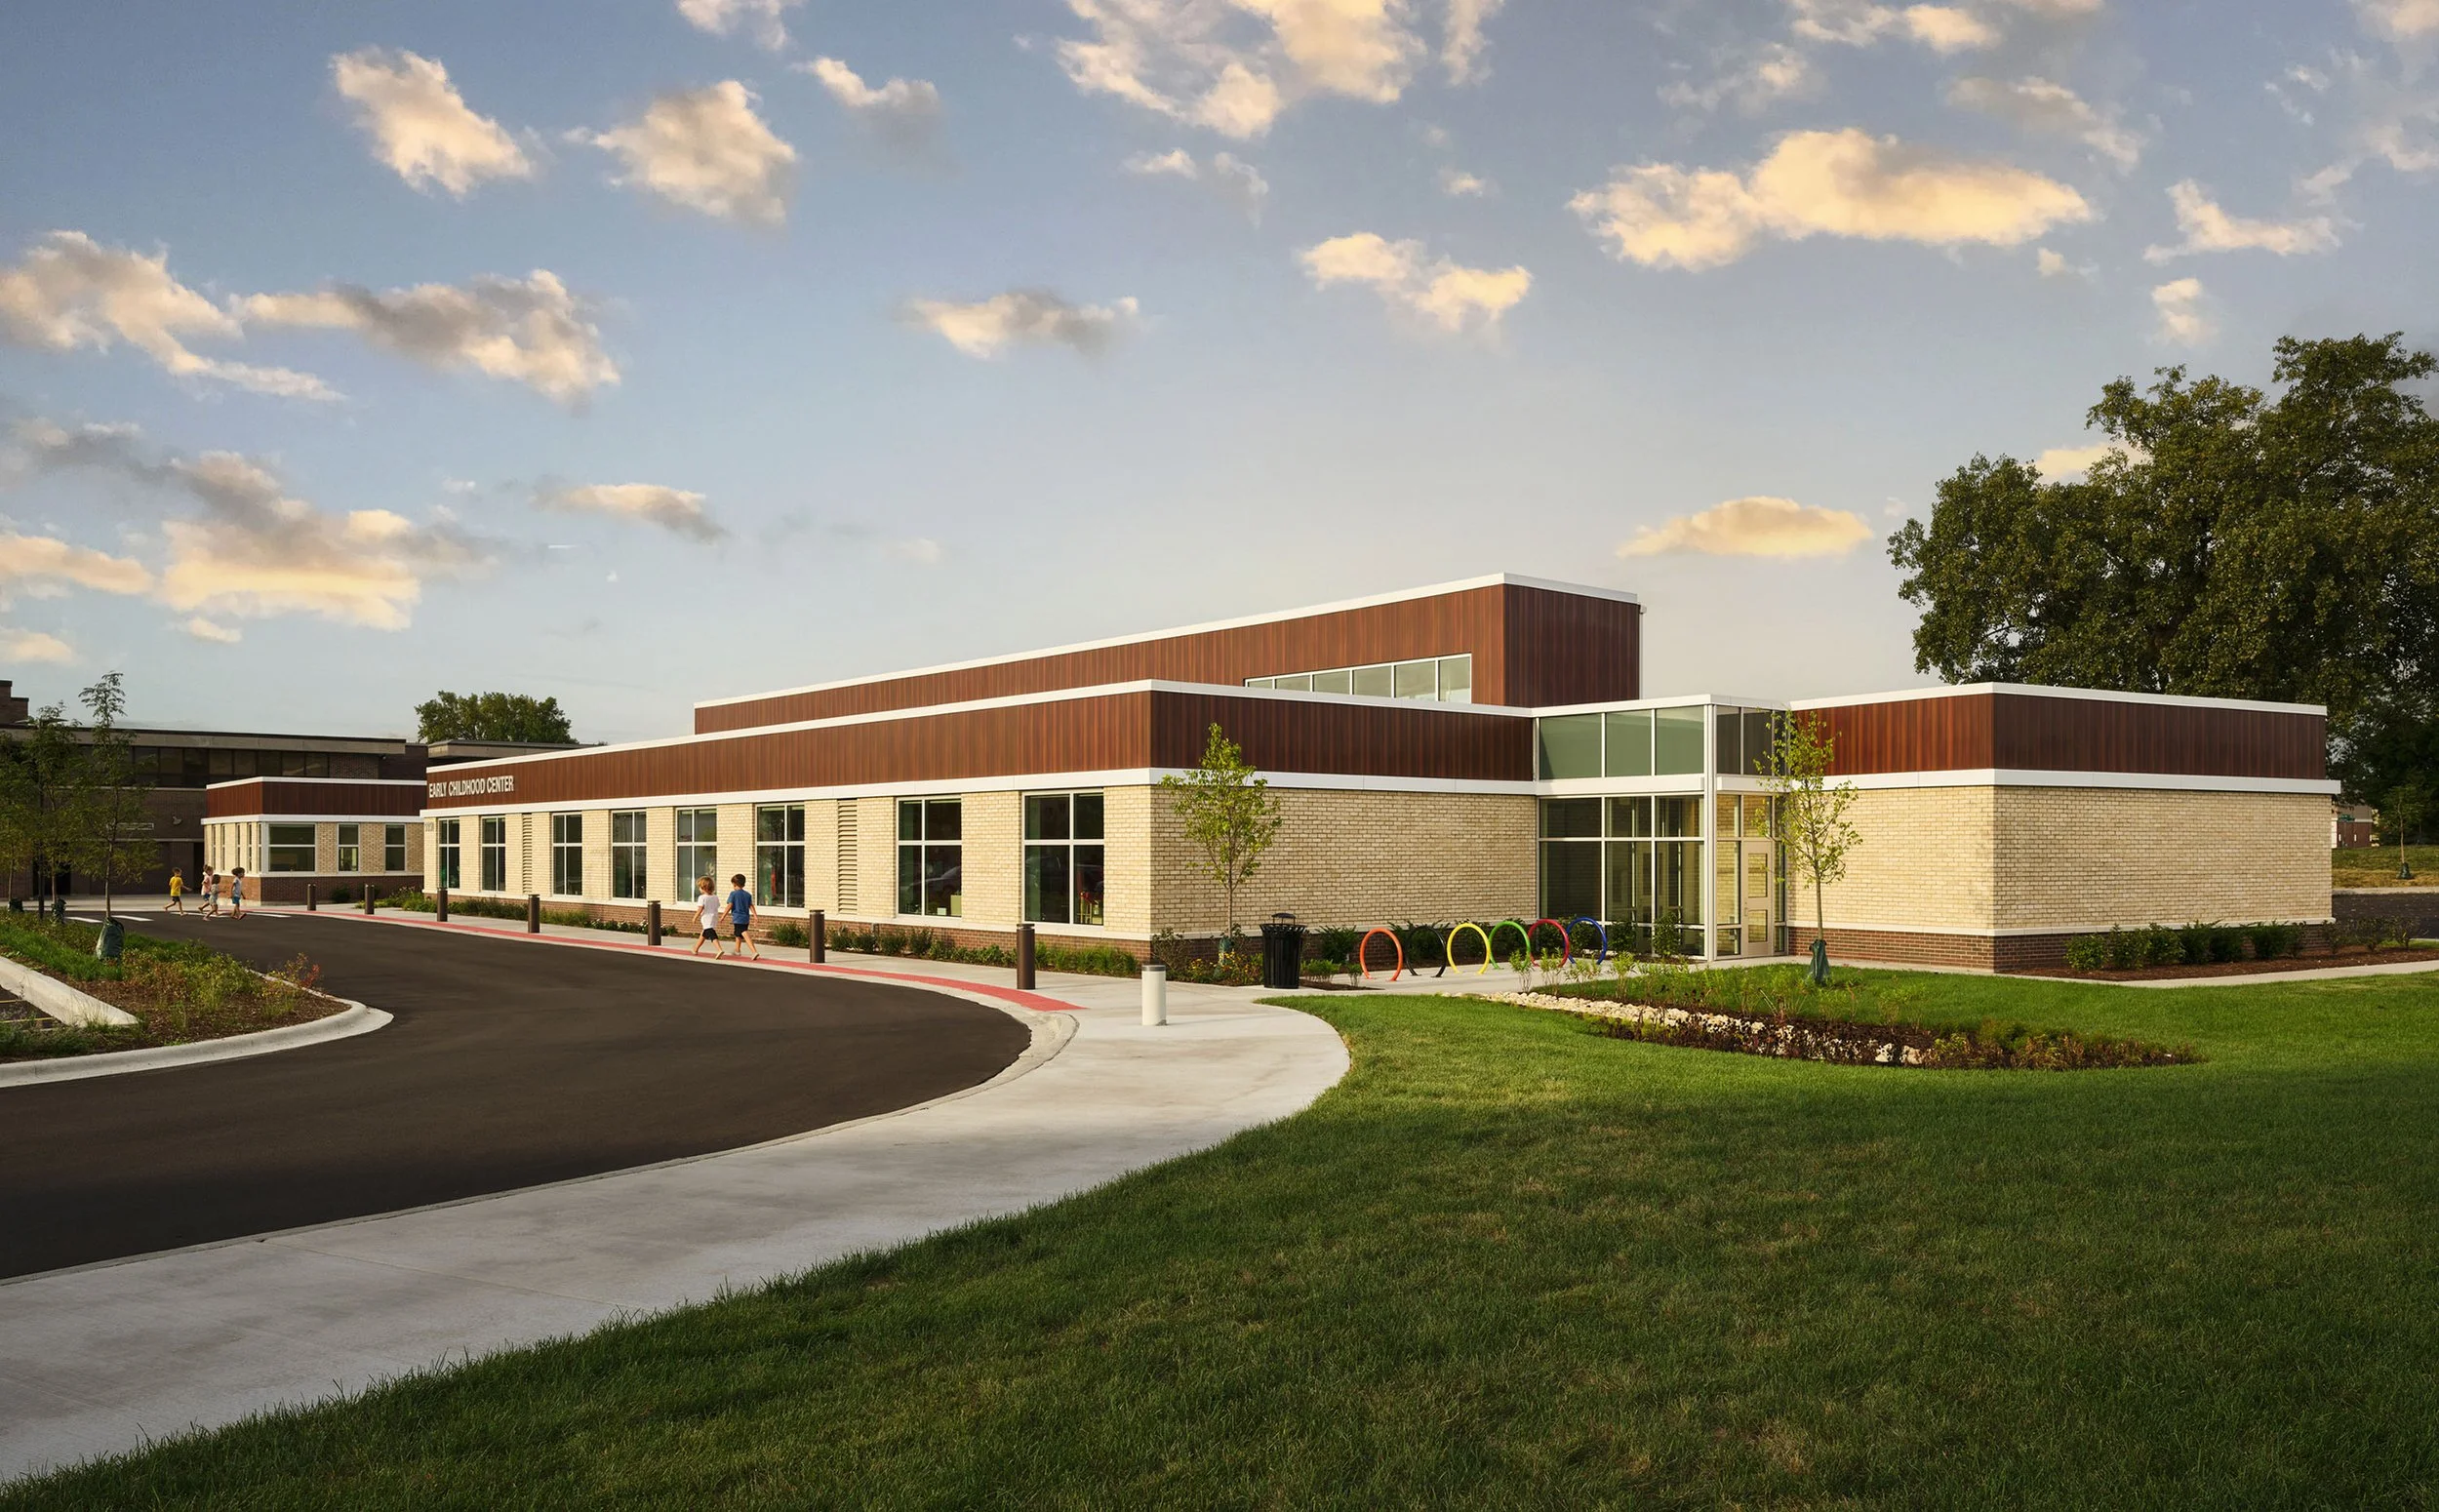
Skokie SD 68 Early Childhood Center
18,000-SF Addition
Skokie SD 68 | Skokie, IL
Expanding a junior high campus to include early childhood learning
Challenge: the district lacked a dedicated home for its early childhood program, leaving its youngest students in spaces not designed for the full range of development, sensory, and hands-on learning needs the curriculum requires.
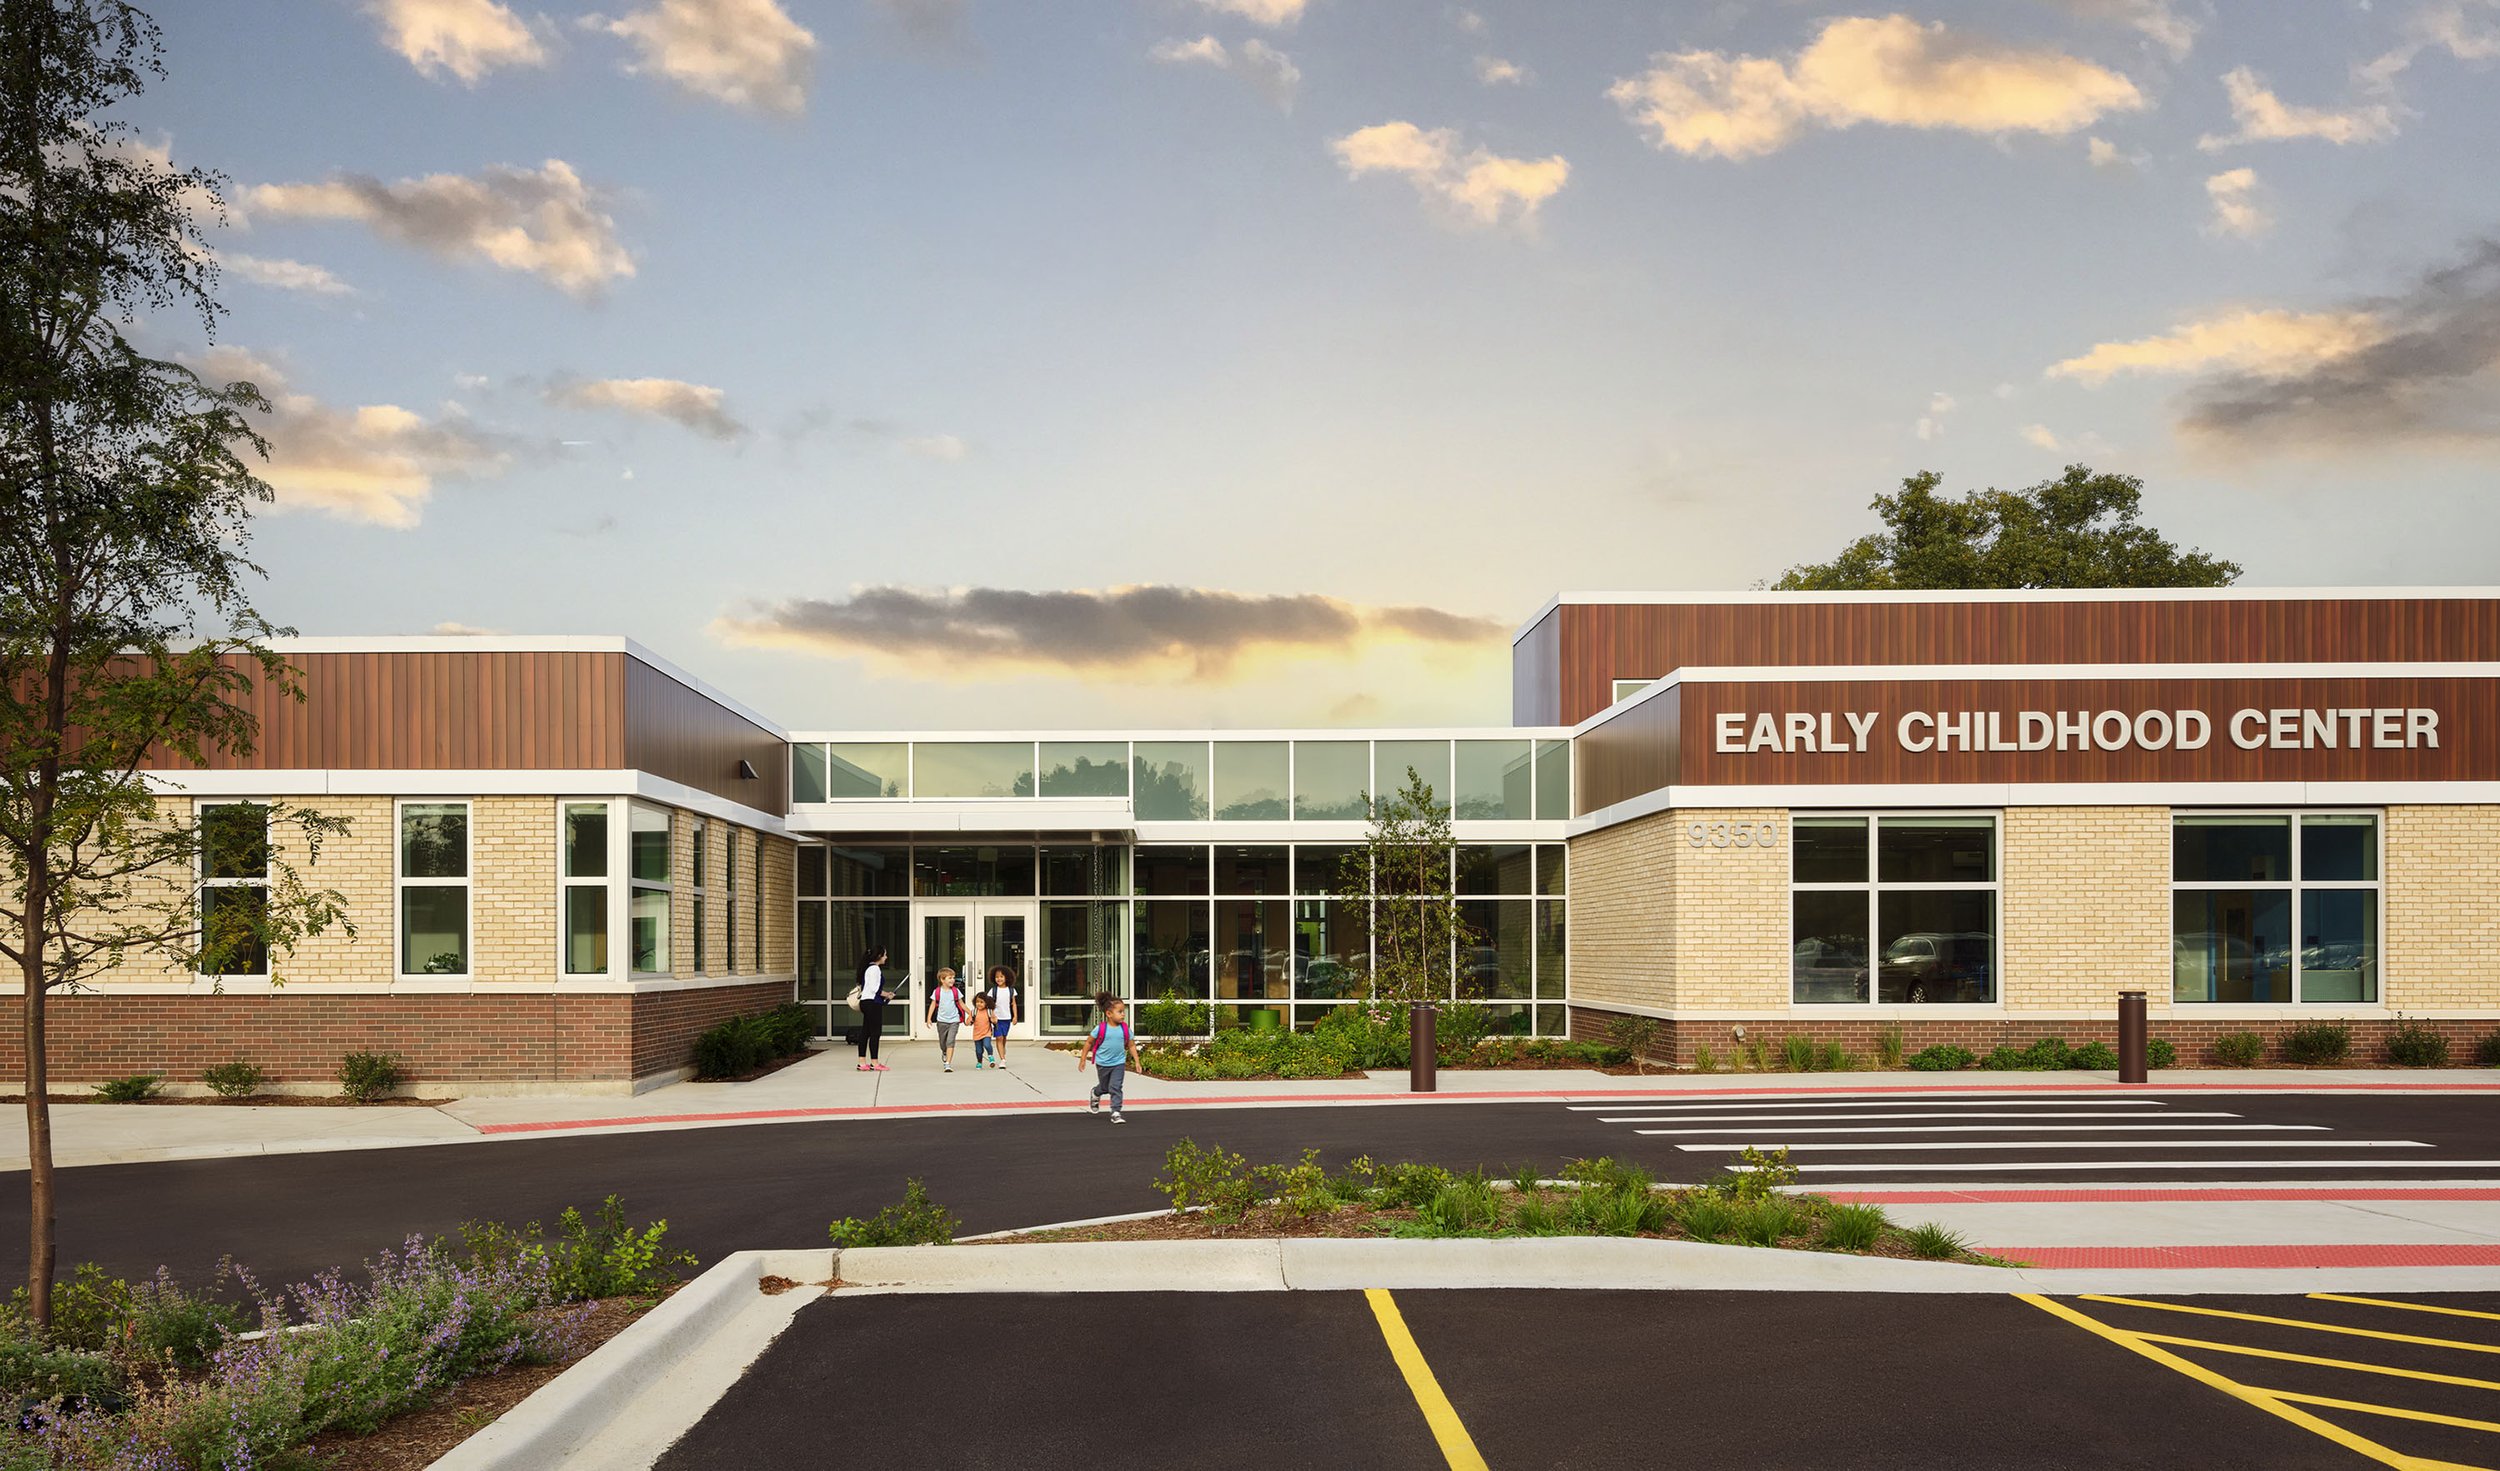
Solution: an 18,000-sf addition to Old Orchard Junior High School, giving the district’s youngest students a new home on an existing campus without requiring a separate site or standalone building.
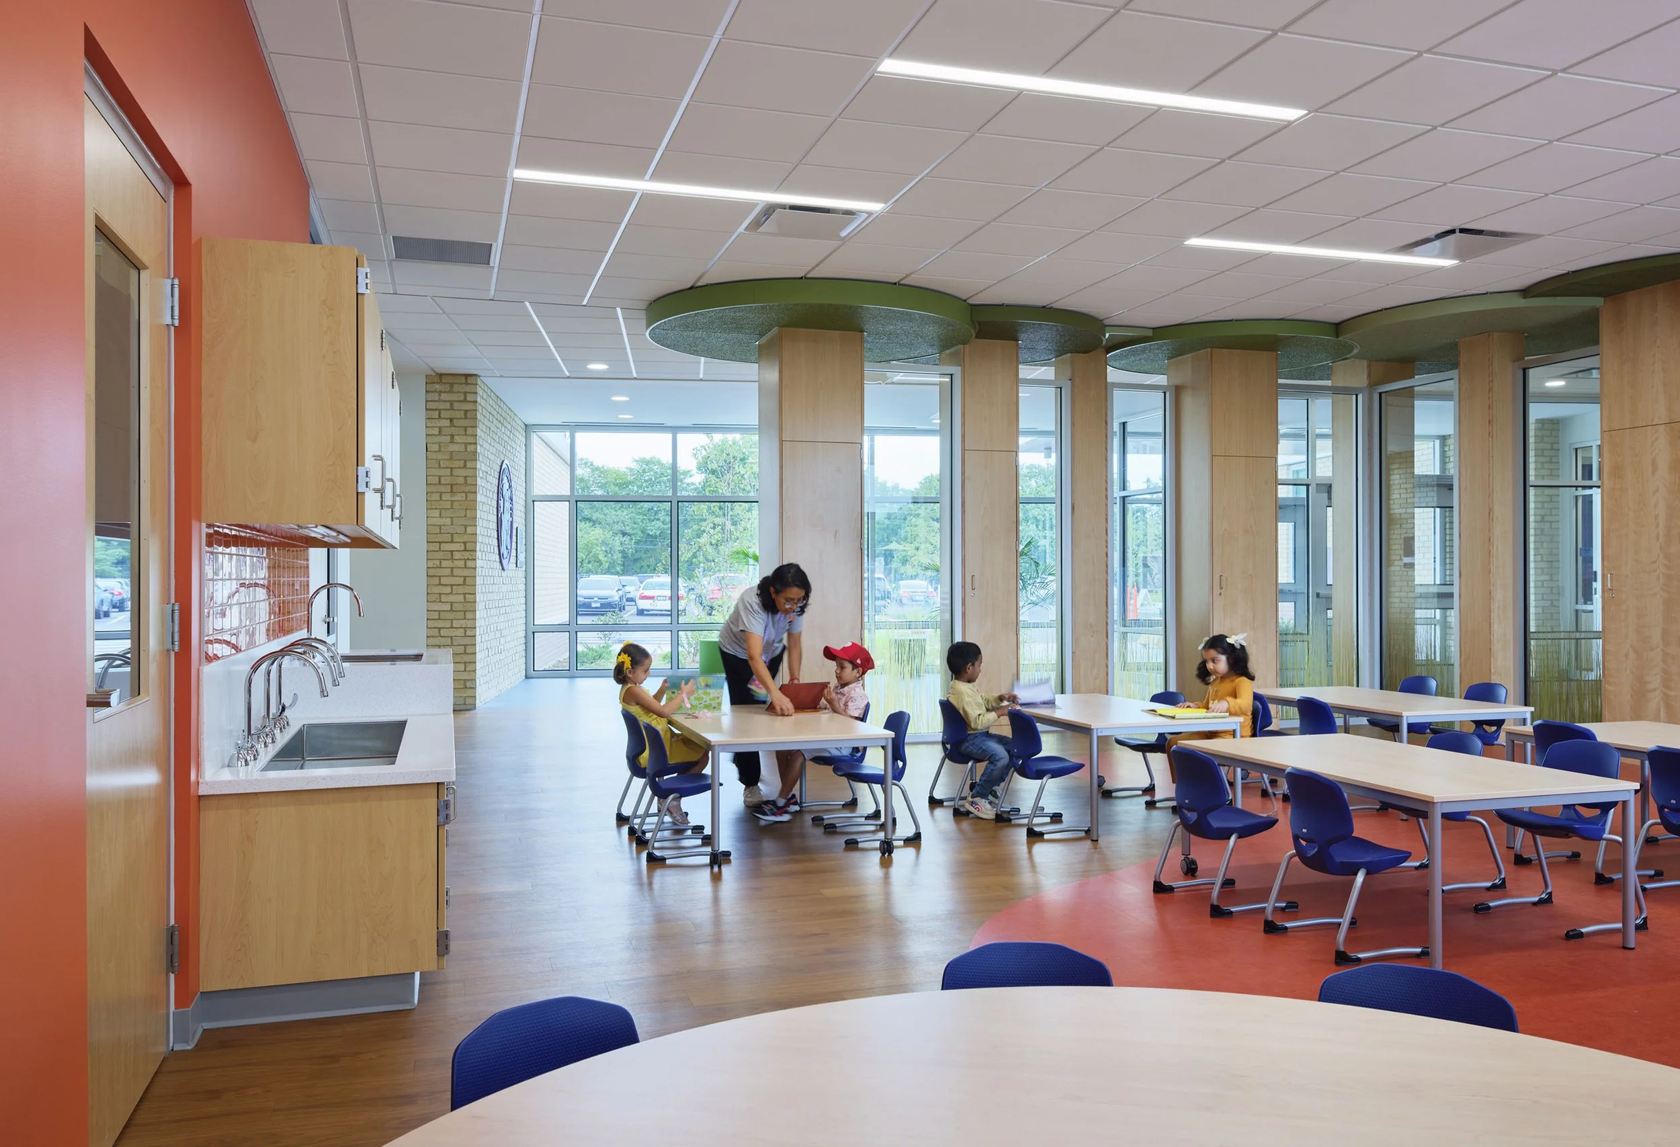
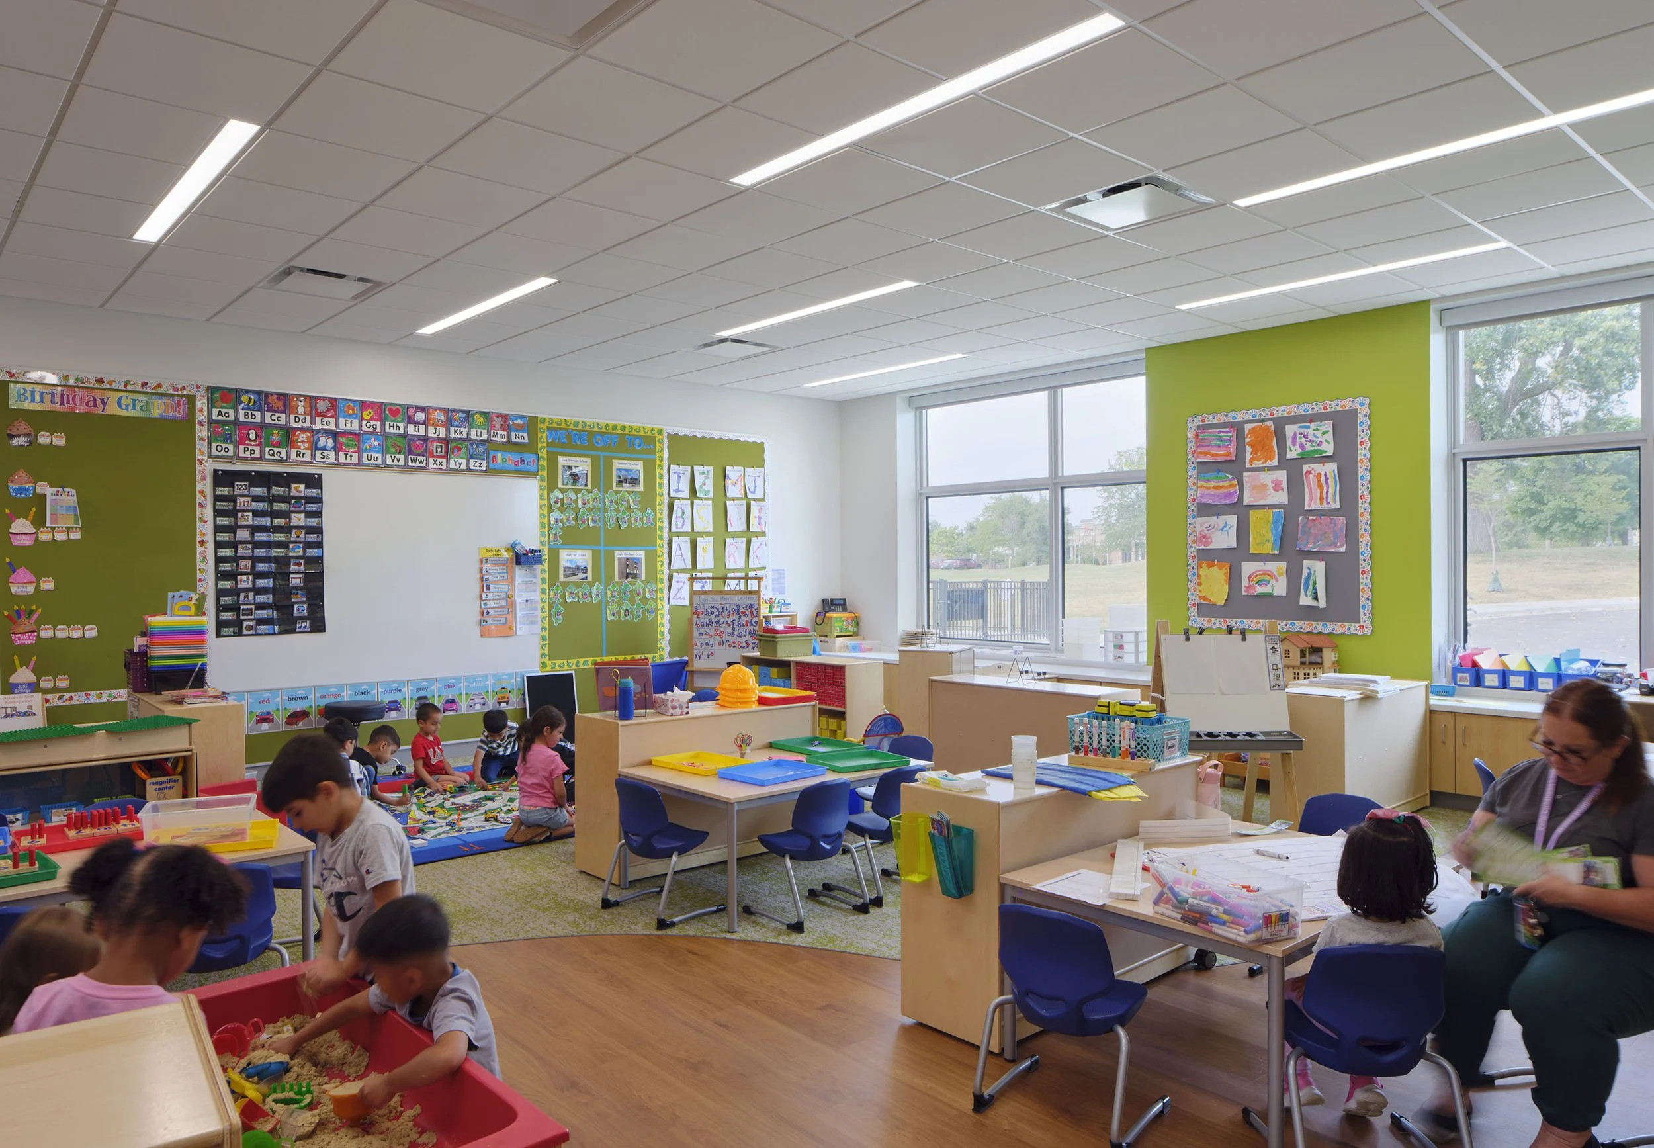
Seven classrooms each with adjoining sensory rooms designed to support the full range of early childhood needs; a student commons for shared gathering and group activity.
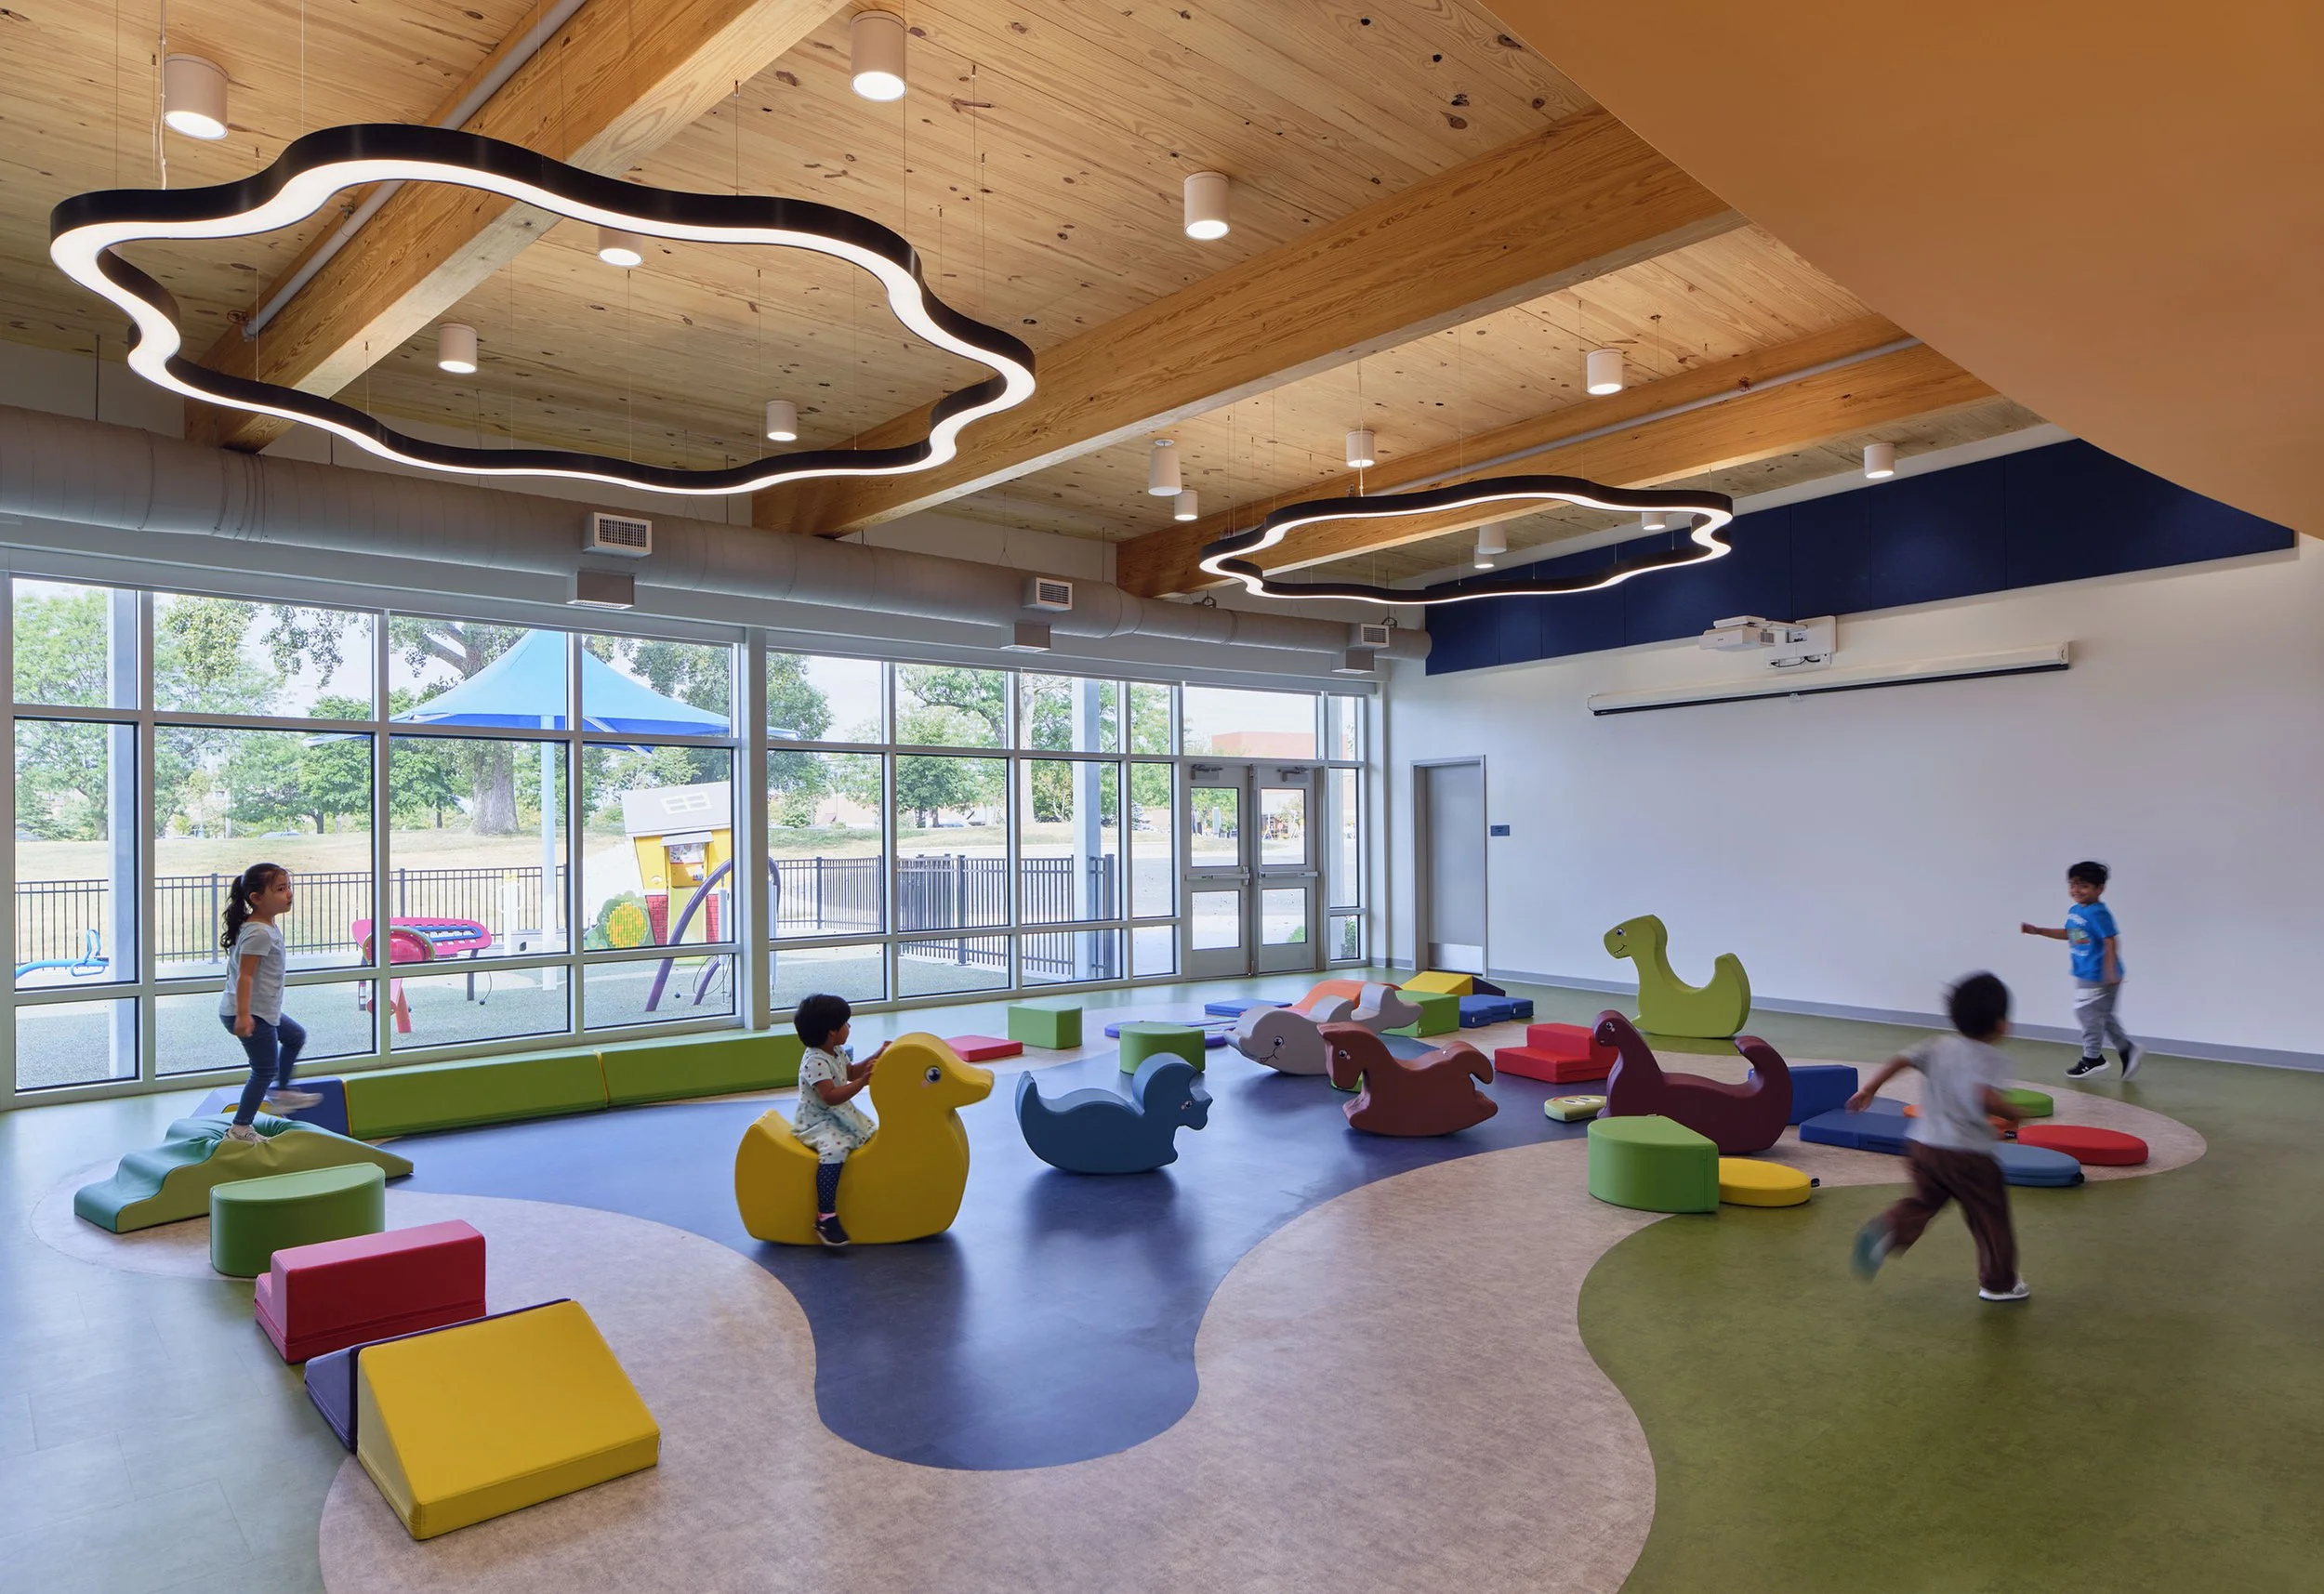
Gross motor/multipurpose room giving young children a dedicated space for large-movement play and flexible programming; a dedicated STEM/maker’s space introducing hands-on, inquiry-based learning from the beginning.
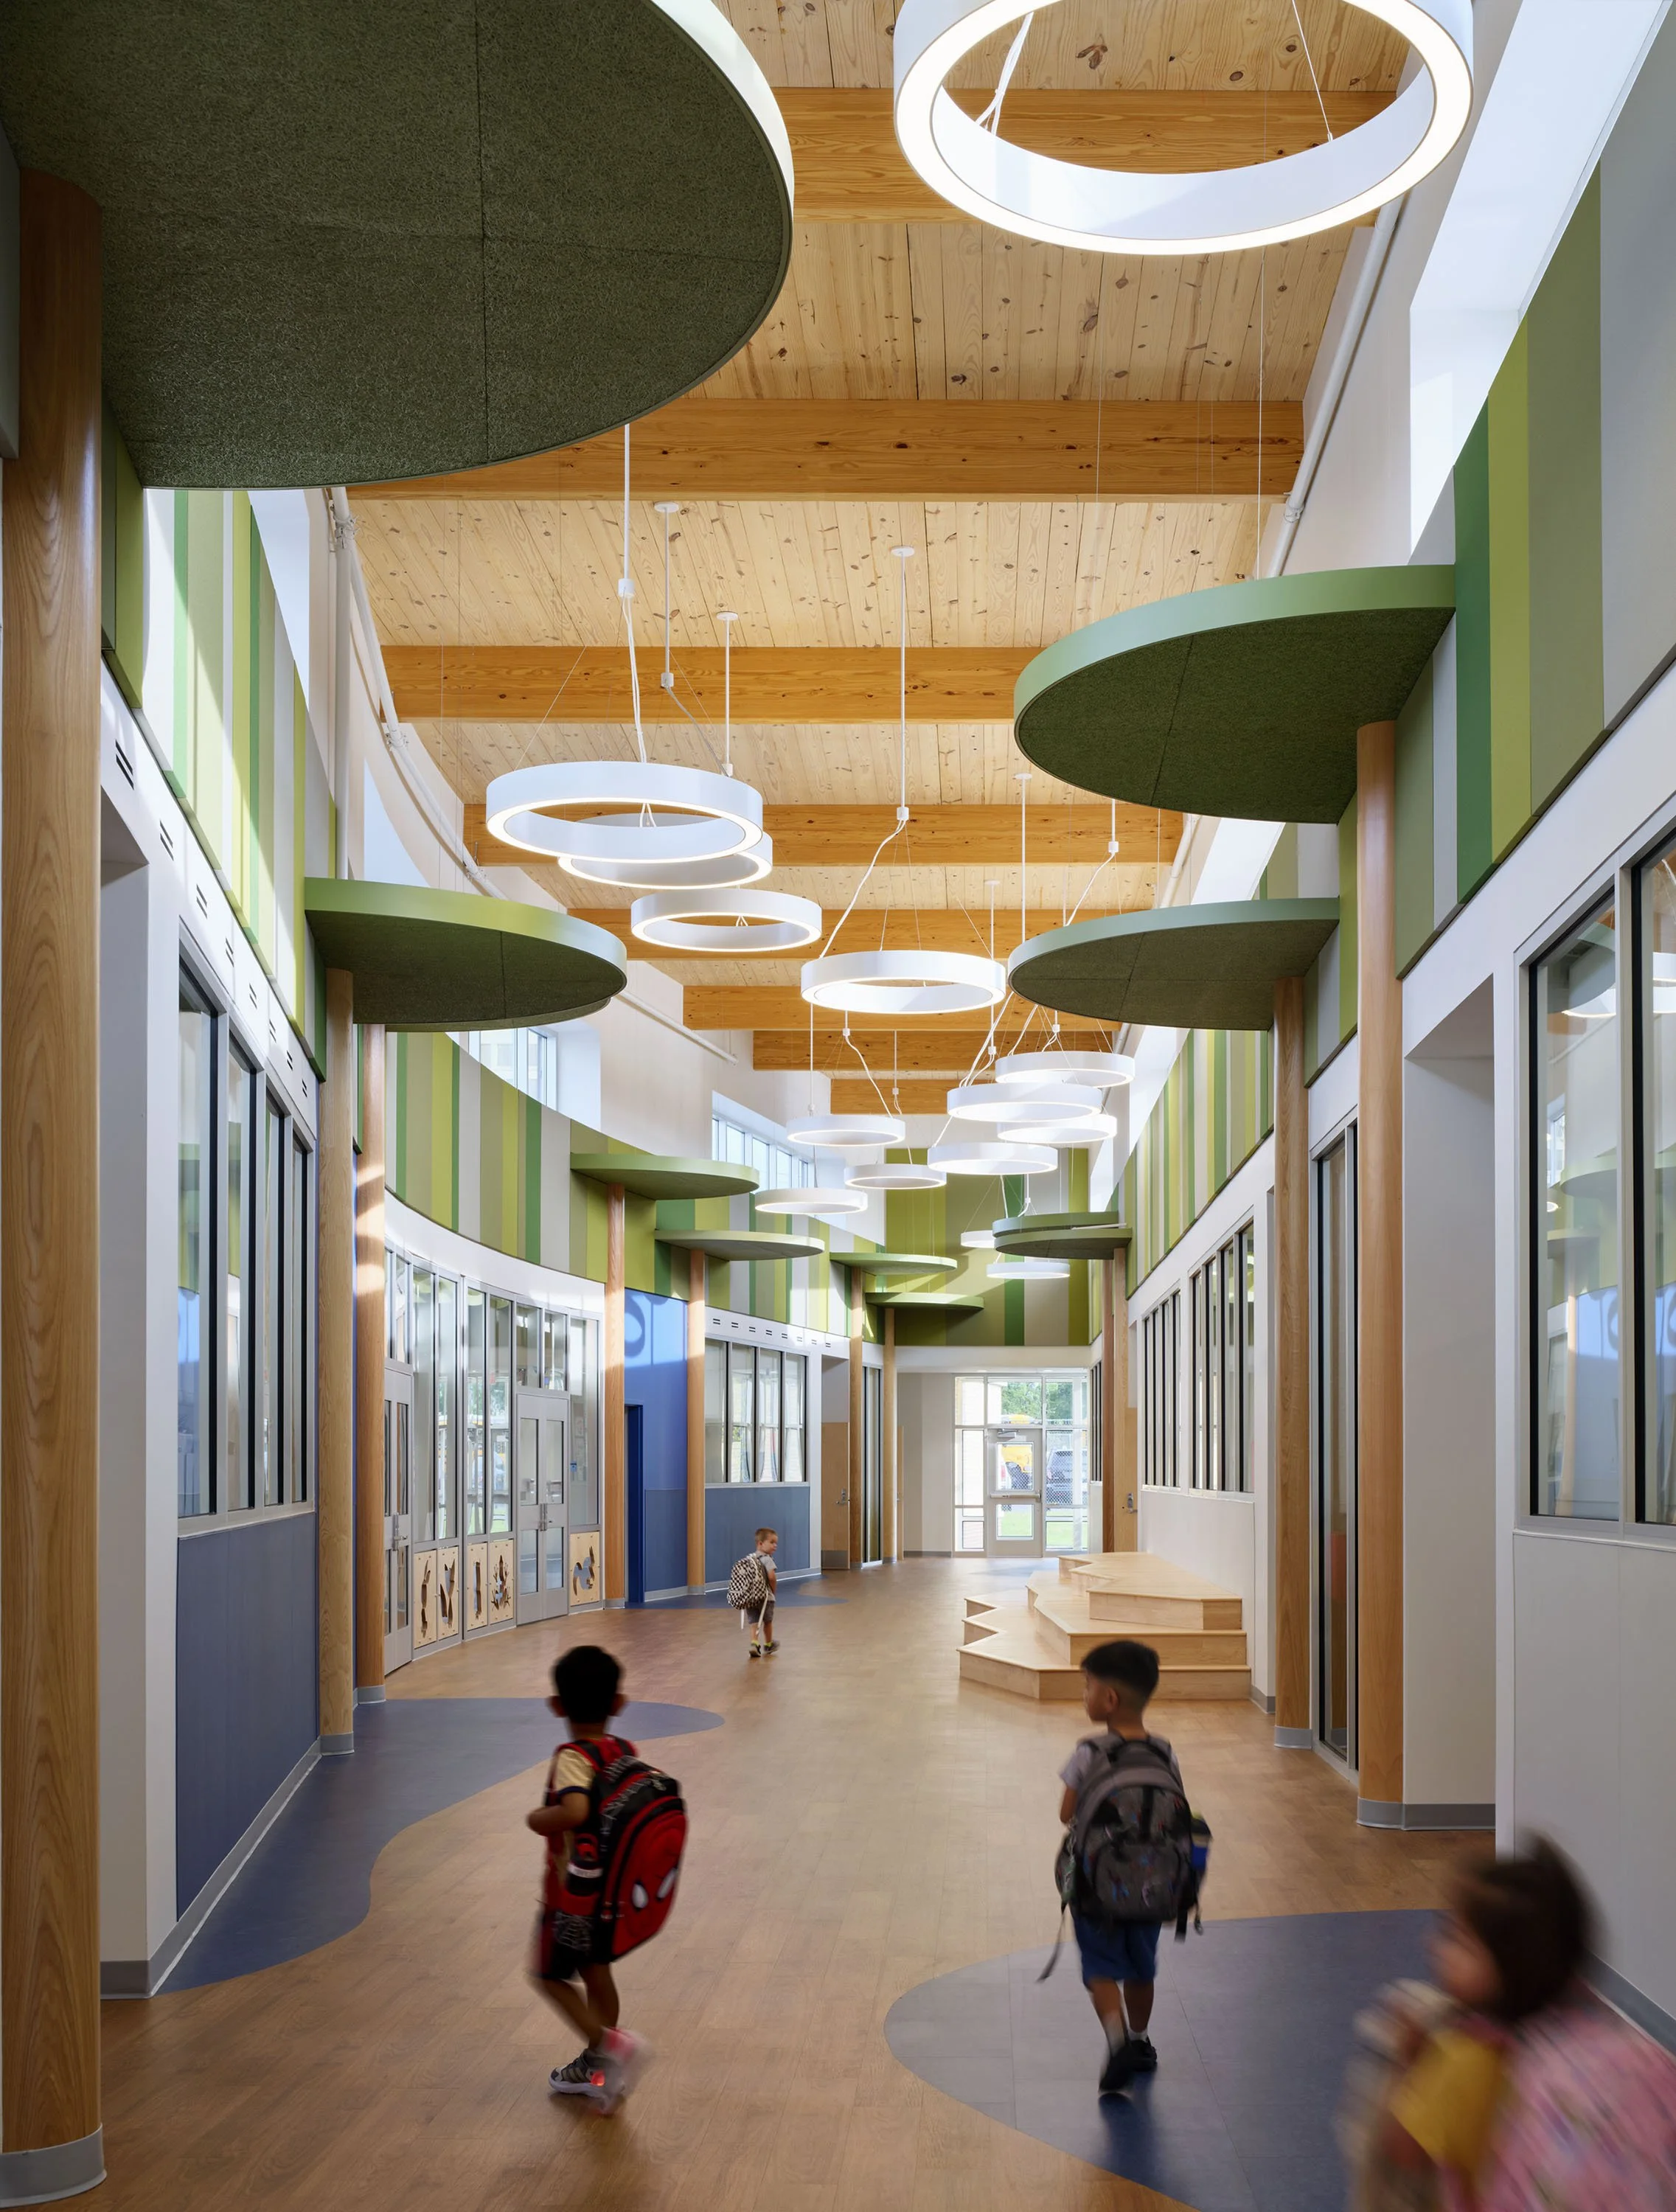
Heated and cooled entirely by an all-electric, ground-source heat pump system supported by 20 geothermal wells, which are sized and designed for future expansion. The building also includes a partial mass timber structure, biophilic designs, and a planned 60kW rooftop solar array.
One of the first school projects in Illinois to combine mass timber construction with a fully all-electric geothermal system.