Sarah E. Goode STEM Academy
207,000-SF New Construction | LEED Platinum
Chicago Public Schools | Chicago, IL
First LEED Platinum high school in city of Chicago
Challenge: converting an abandoned industrial brownfield on Chicago's southwest side into a community asset and landmark school, while meeting an aggressive construction schedule through CPS's prototype design system, and pushing that prototype significantly further on sustainability than the initial LEED Silver target.
Solution: a design organized around Academic (Mind), Arts (Spirit), and Athletics (Body), that achieved LEED Platinum certification, the highest rating from the U.S. Green Building Council, through an integrative charrette process that simplified construction, maximized daylight, reduced cost, and dramatically cut energy consumption.
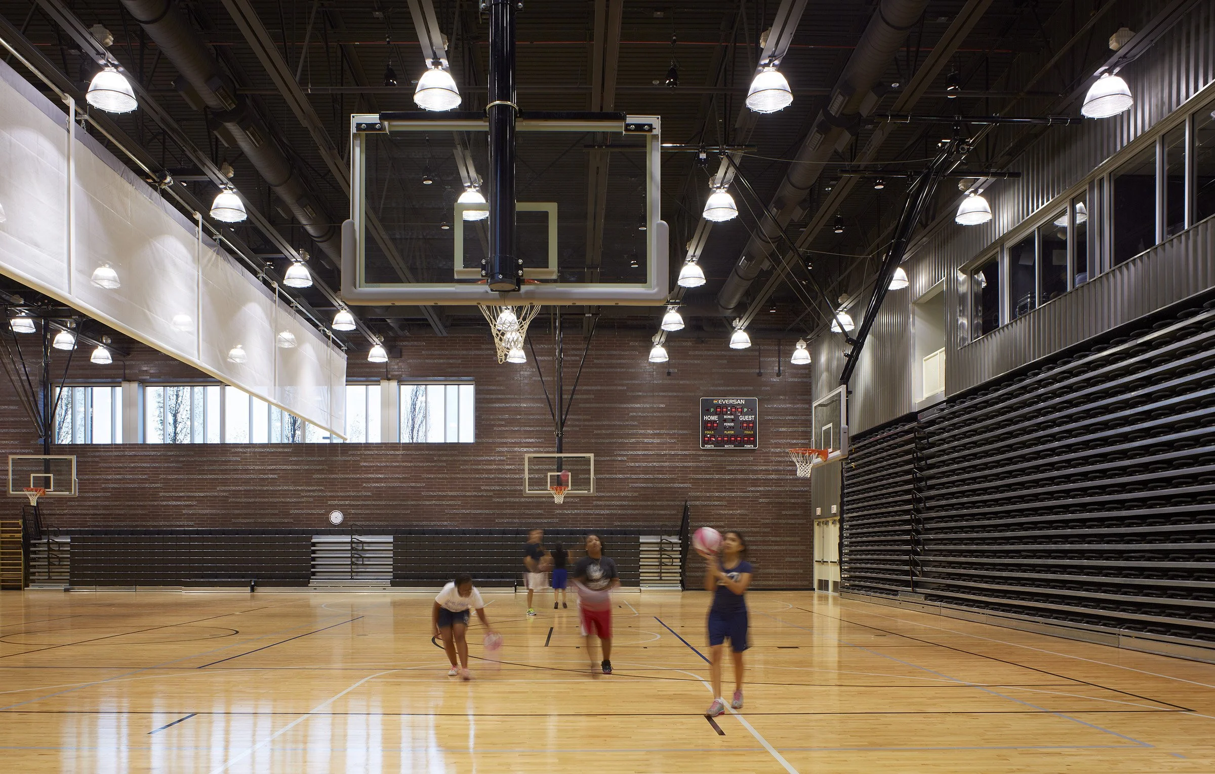
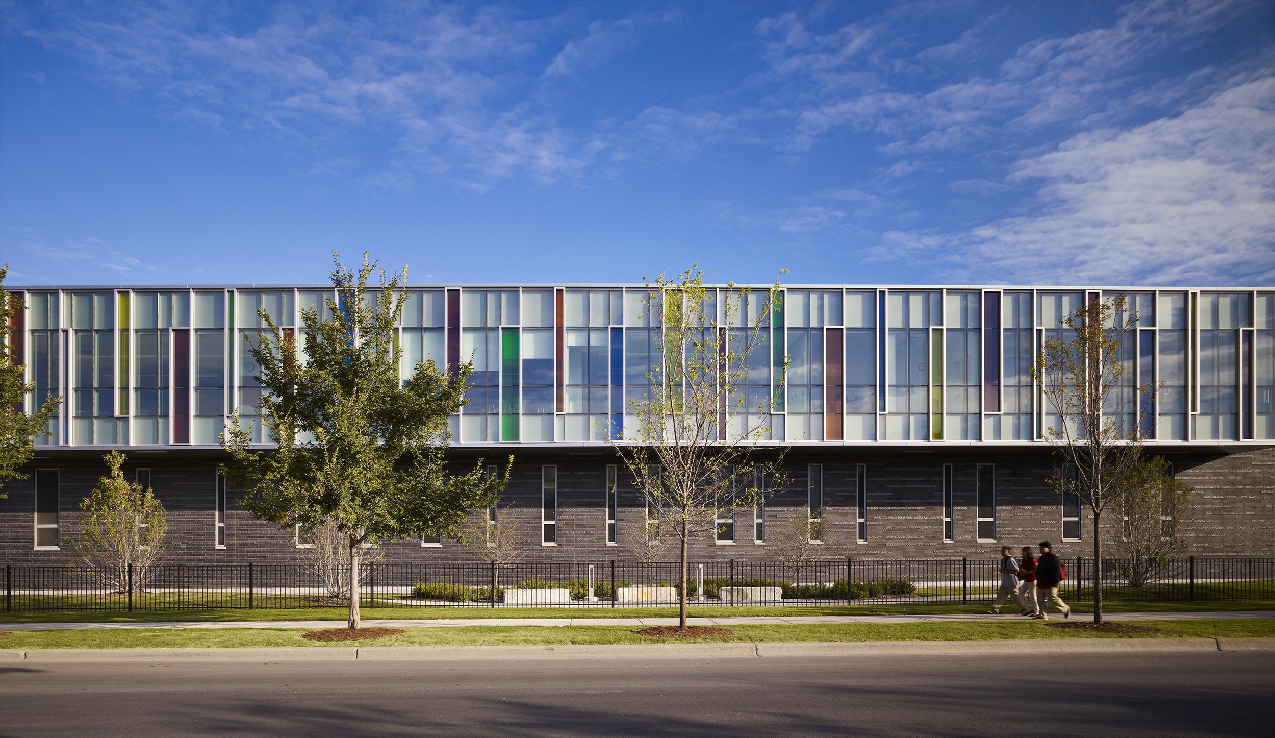
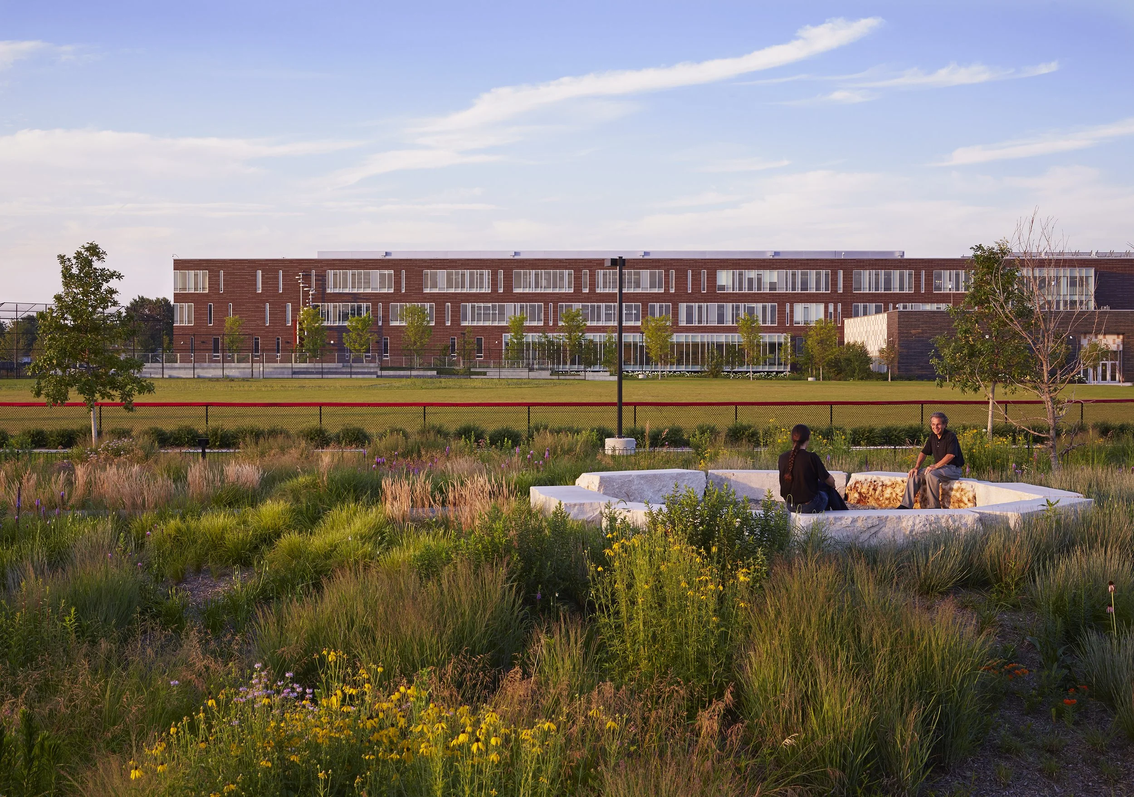
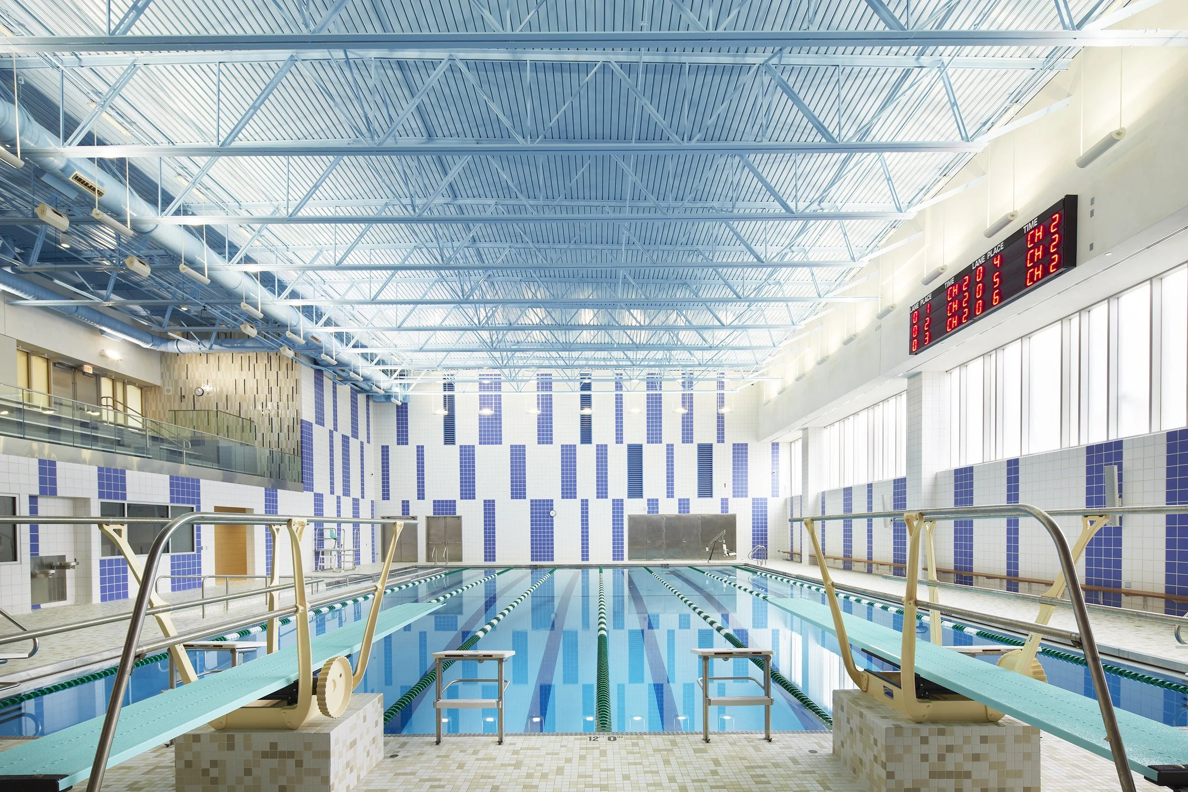
Academic wing houses STEM labs, standard classrooms, cafeteria, student services, and administration; the Arts wing contains music and art classrooms and a library with an exterior Reading Garden; the Athletics wing includes a full regulation gymnasium that doubles as a 1,200-seat auditorium with retractable seating, raised stage, and theatrical rigging, plus a pool, locker rooms, and spectator areas.
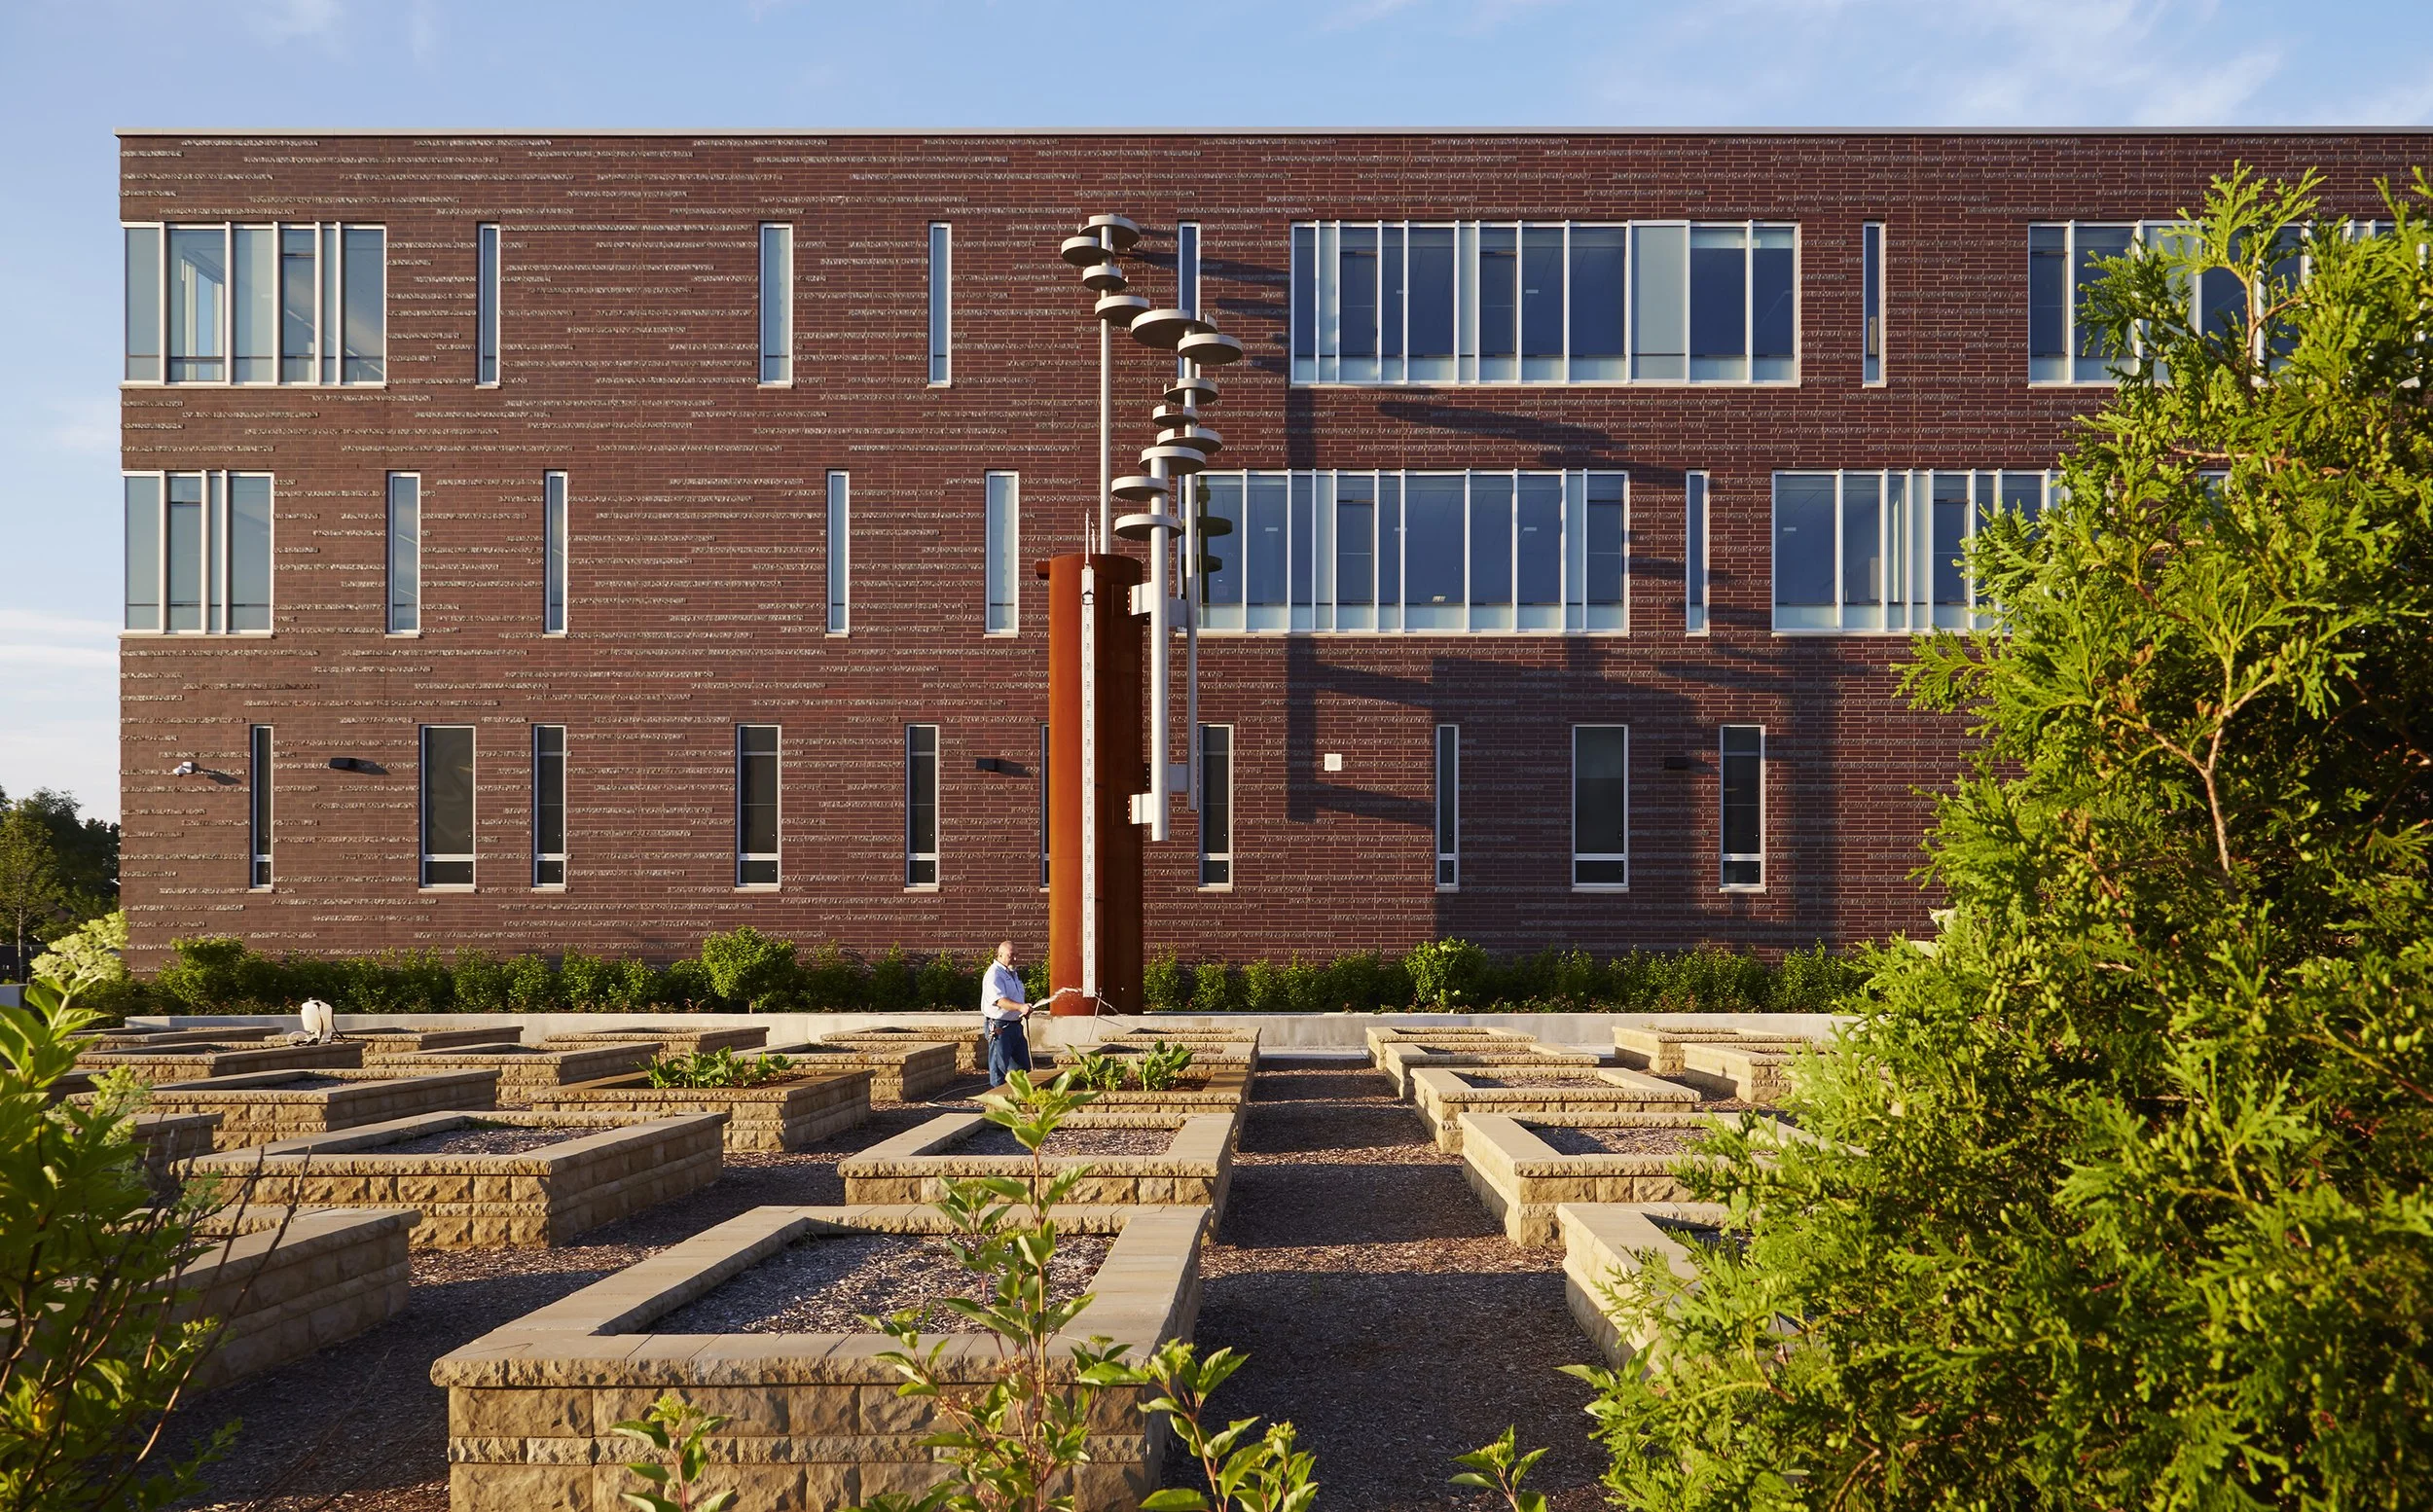
A geothermal heat pump system provides an estimated 20% reduction in HVAC operating energy; 19 solar thermal panels on the roof provide approximately 18% of pool and domestic water heating annually; a cistern harvests non-potable rainwater for the community garden raised beds; green roofs cover approximately 50% of the roof area and support a bird sanctuary.
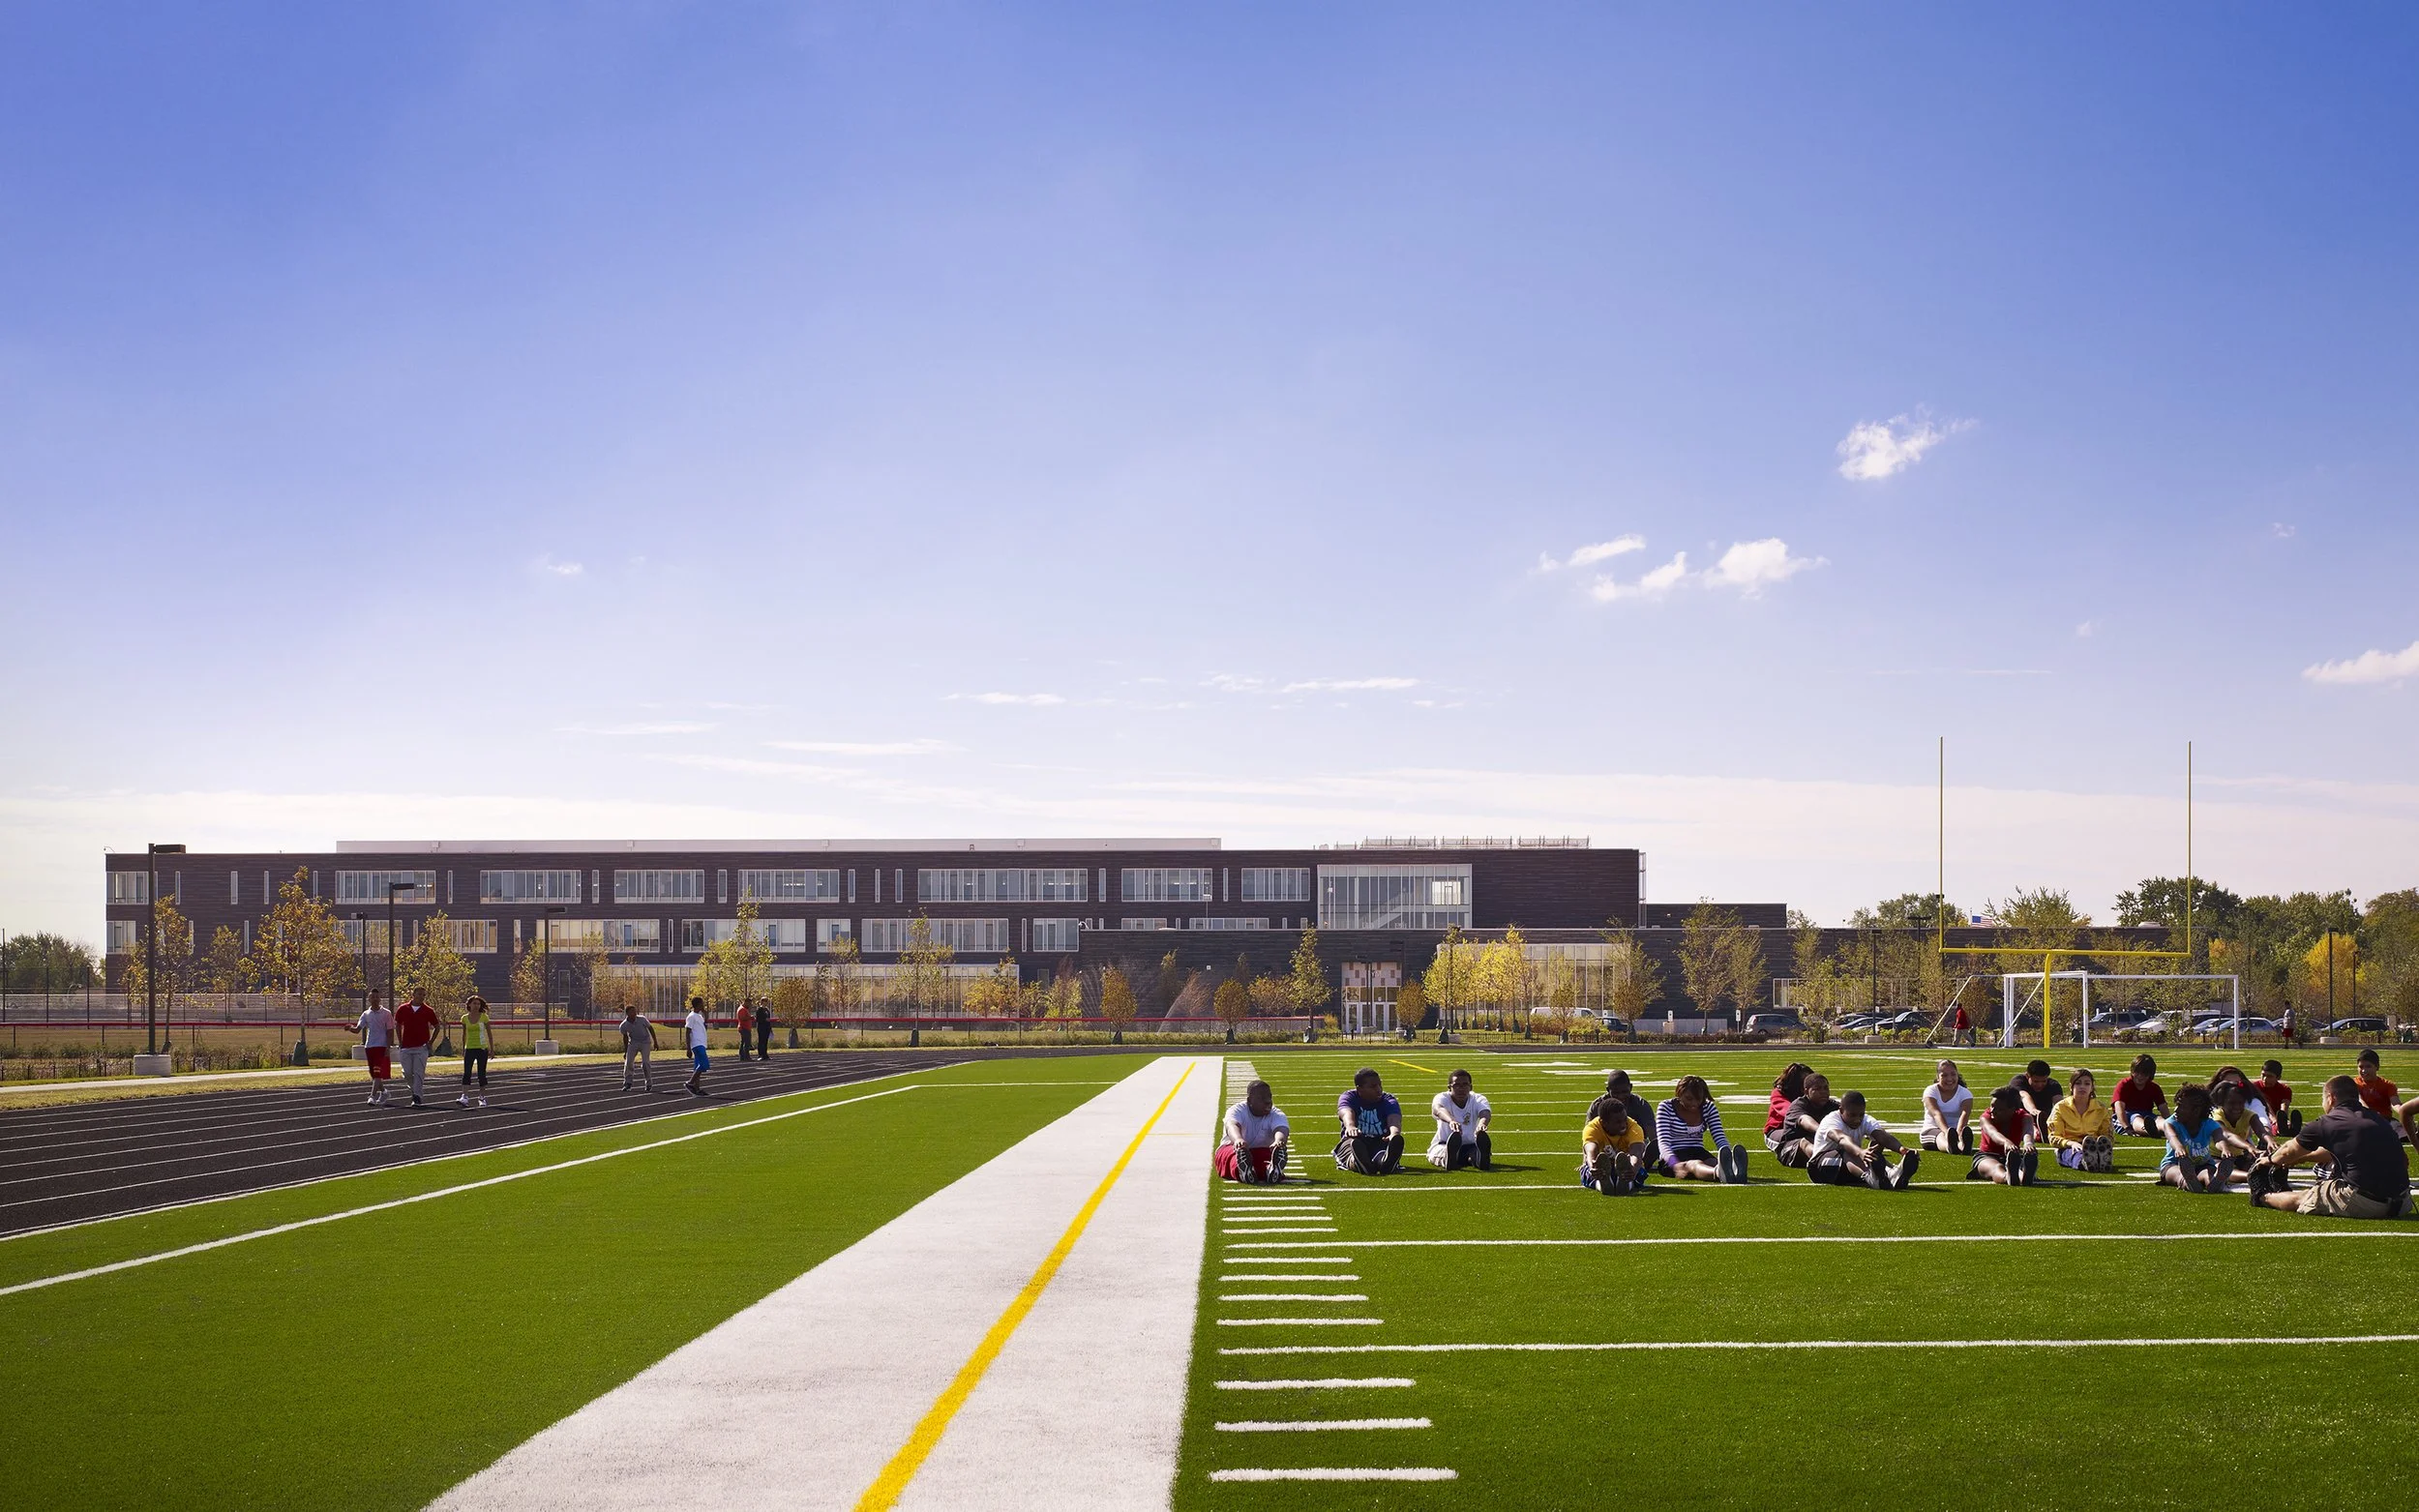
Community gardens, reading gardens, outdoor gathering spaces, bike paths, and athletic fields are woven into the remediated site; building sections can be isolated after hours so the park district, public library, and community groups can use the gym, pool, library, and athletic fields while academic areas remain secure.