Fenton High School
33,204-SF Additions
Fenton CHSD 100 | Bensenville, IL
State-of-the-art spaces inspire career pathways
Challenge: decades-old science classrooms in a 1950s building had never been meaningfully updated, and the tight triangular site behind the auditorium made fitting a two-story addition difficult, while a longstanding stormwater problem on the site needed simultaneous resolution.
Solution: a $27.3 million addition connecting into the existing hallway loops at both levels, sequenced carefully so every academic and extracurricular program kept running throughout construction; a new underground storage tank and drainage system resolved the runoff problem as part of the same project, with a new synthetic turf field and running track as a byproduct.
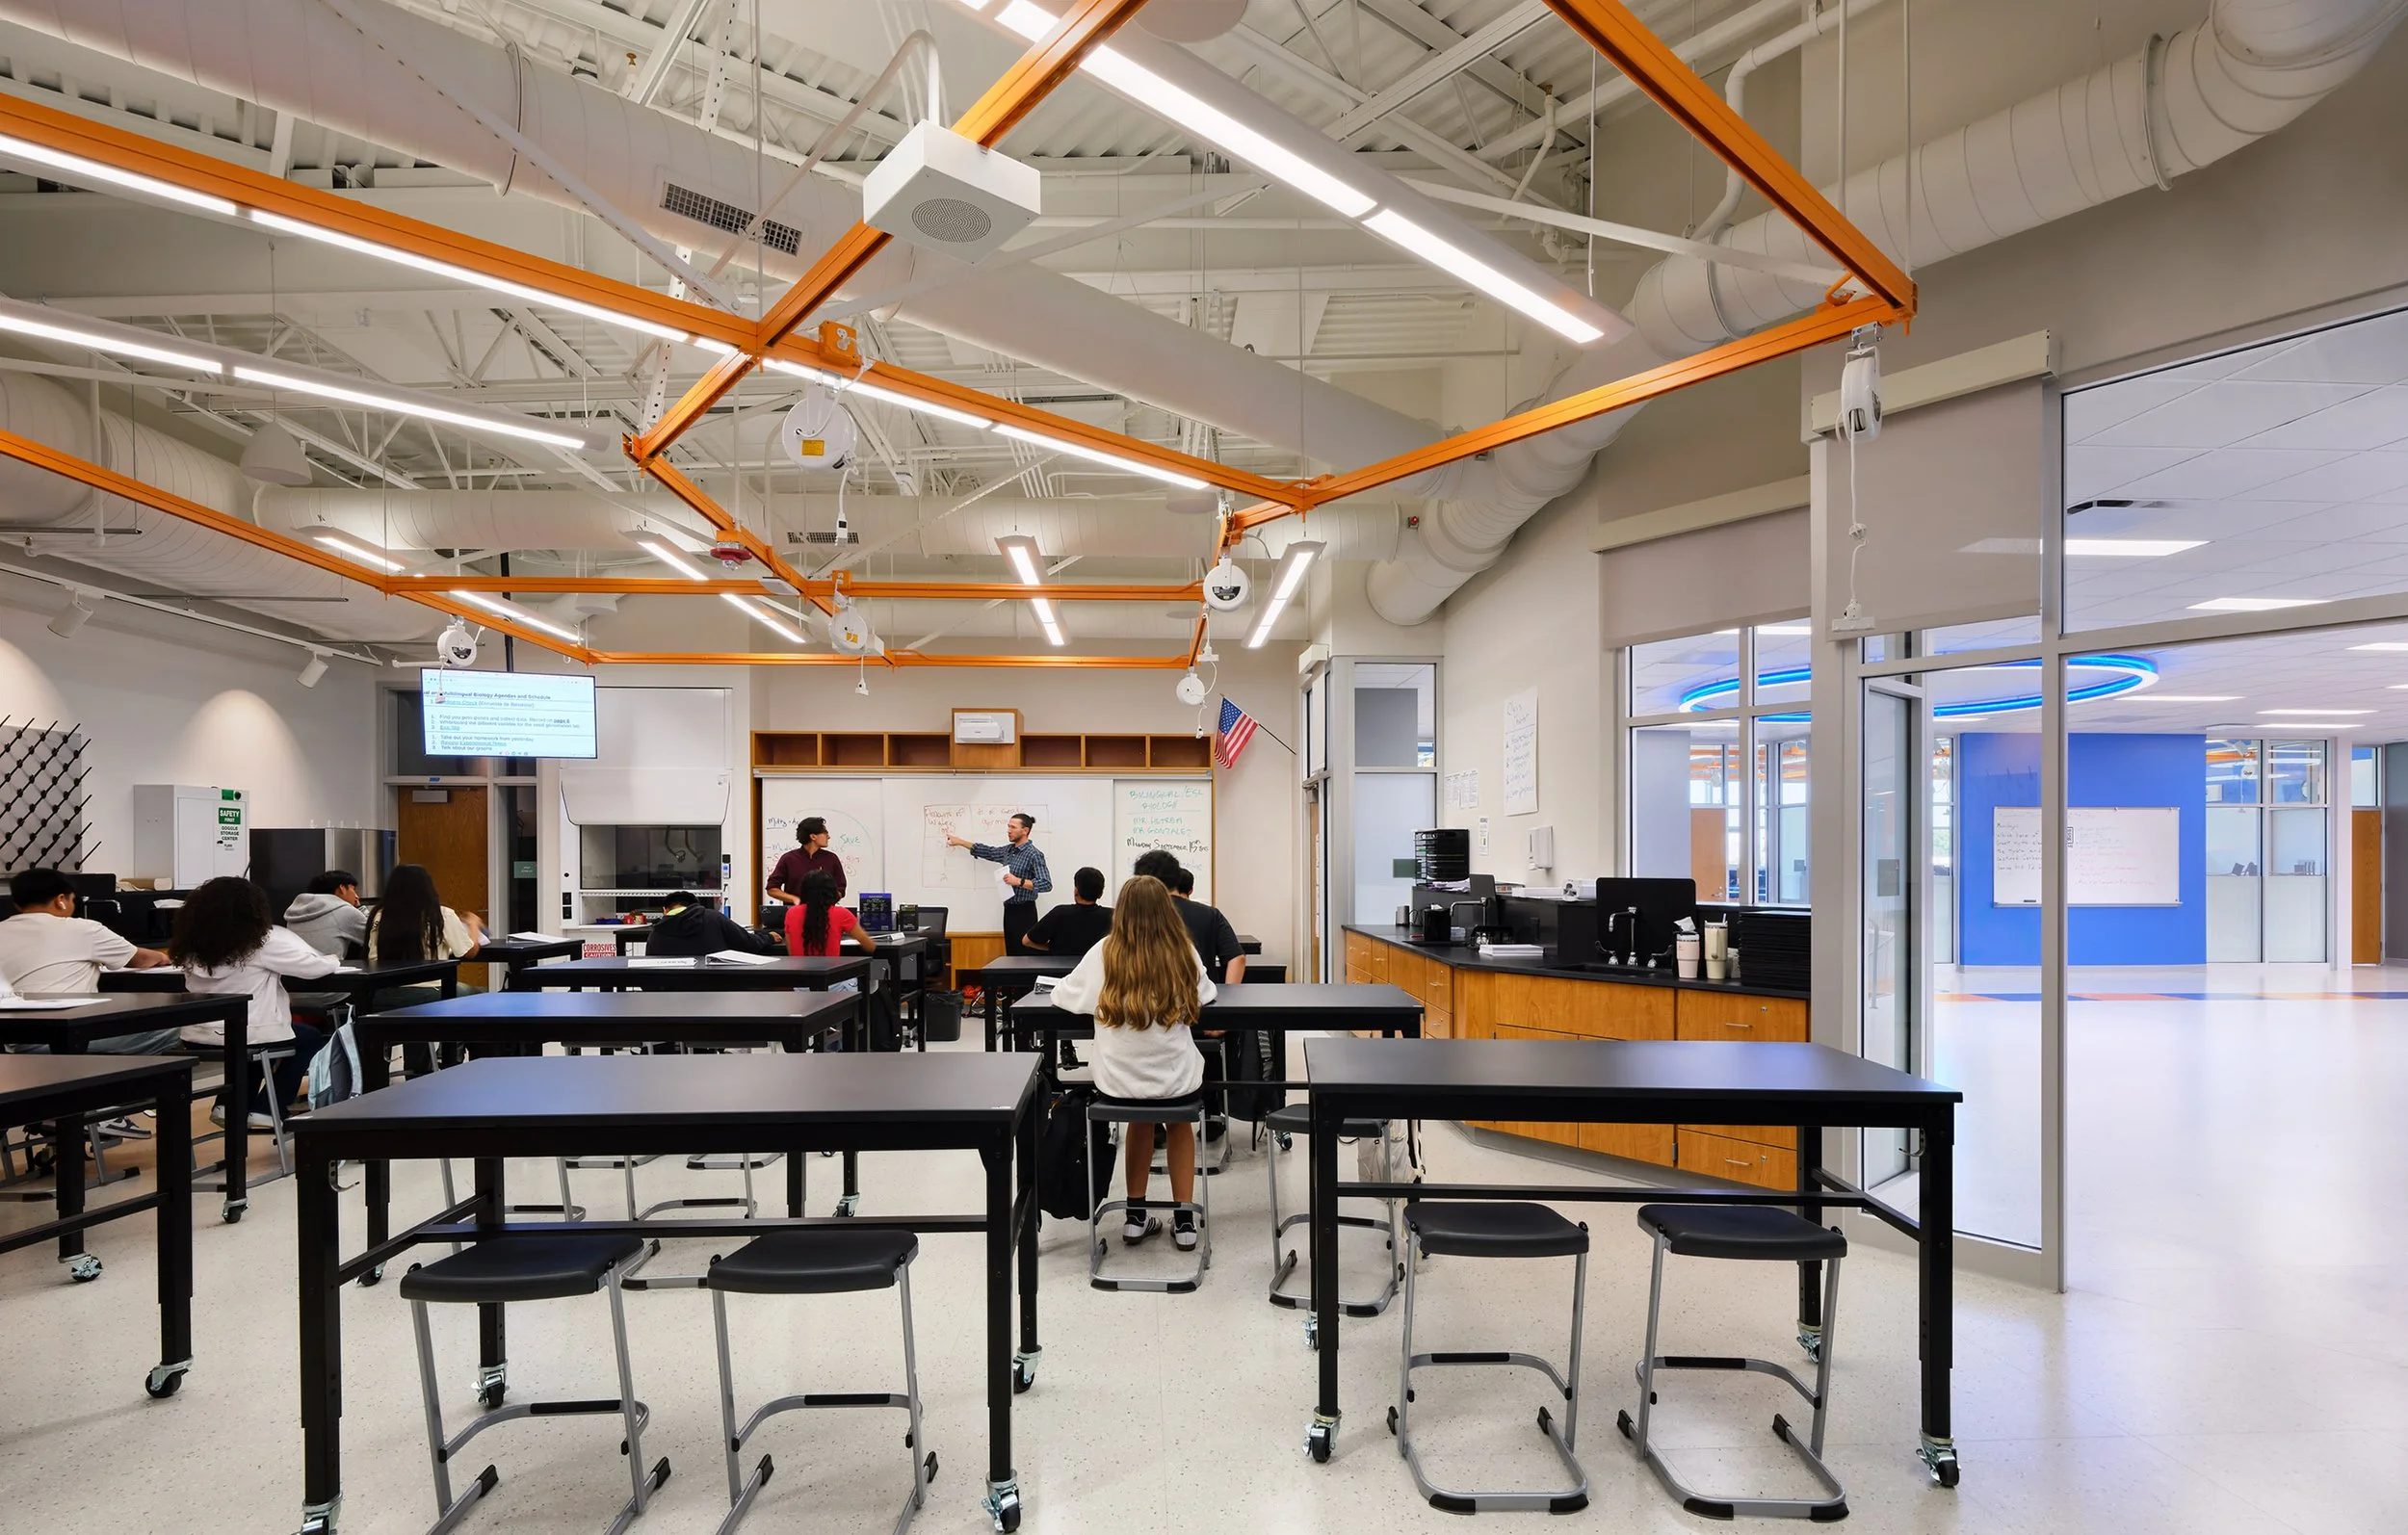
New science and STEM spaces include general science, chemistry, and biology classrooms plus dedicated biomedical/health science and engineering/robotics labs, each with adjoining prep rooms, breakout rooms, and departmental offices; the labs feature pressurized air, water, ionized gas, fume hoods, and a structural ceiling grid capable of suspending an entire vehicle for large-scale engineering work.
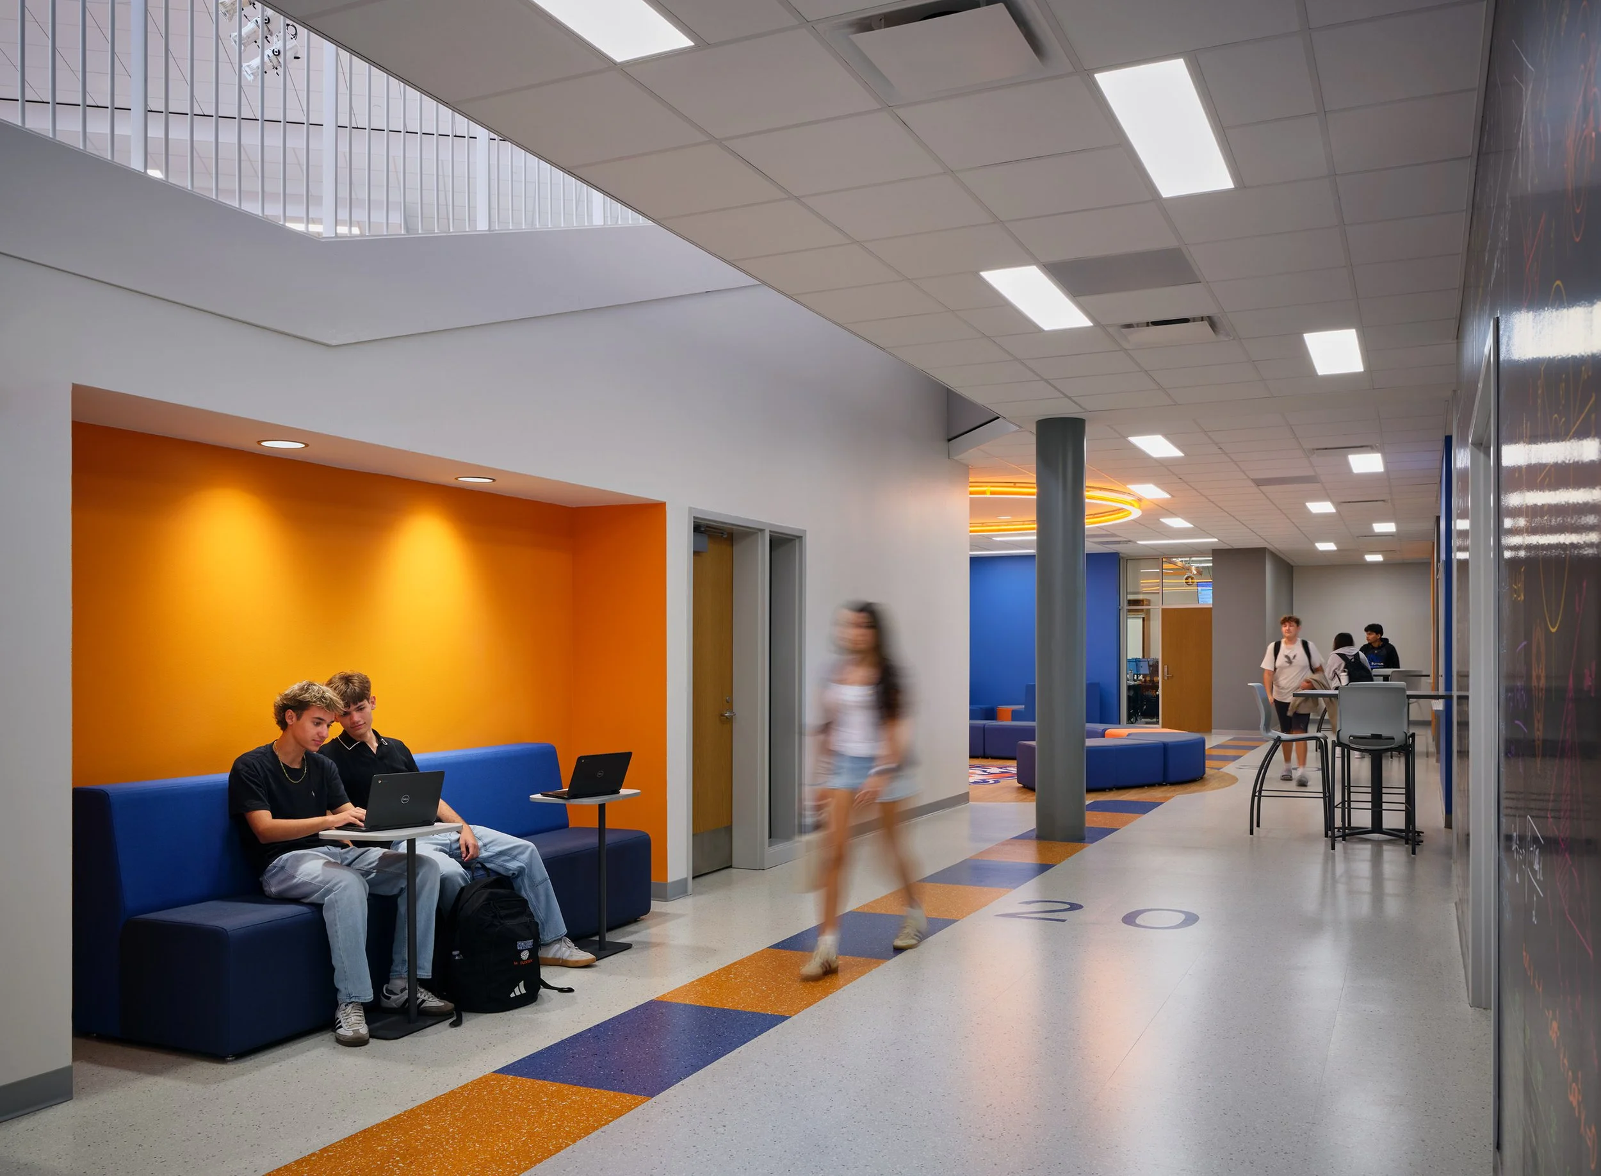
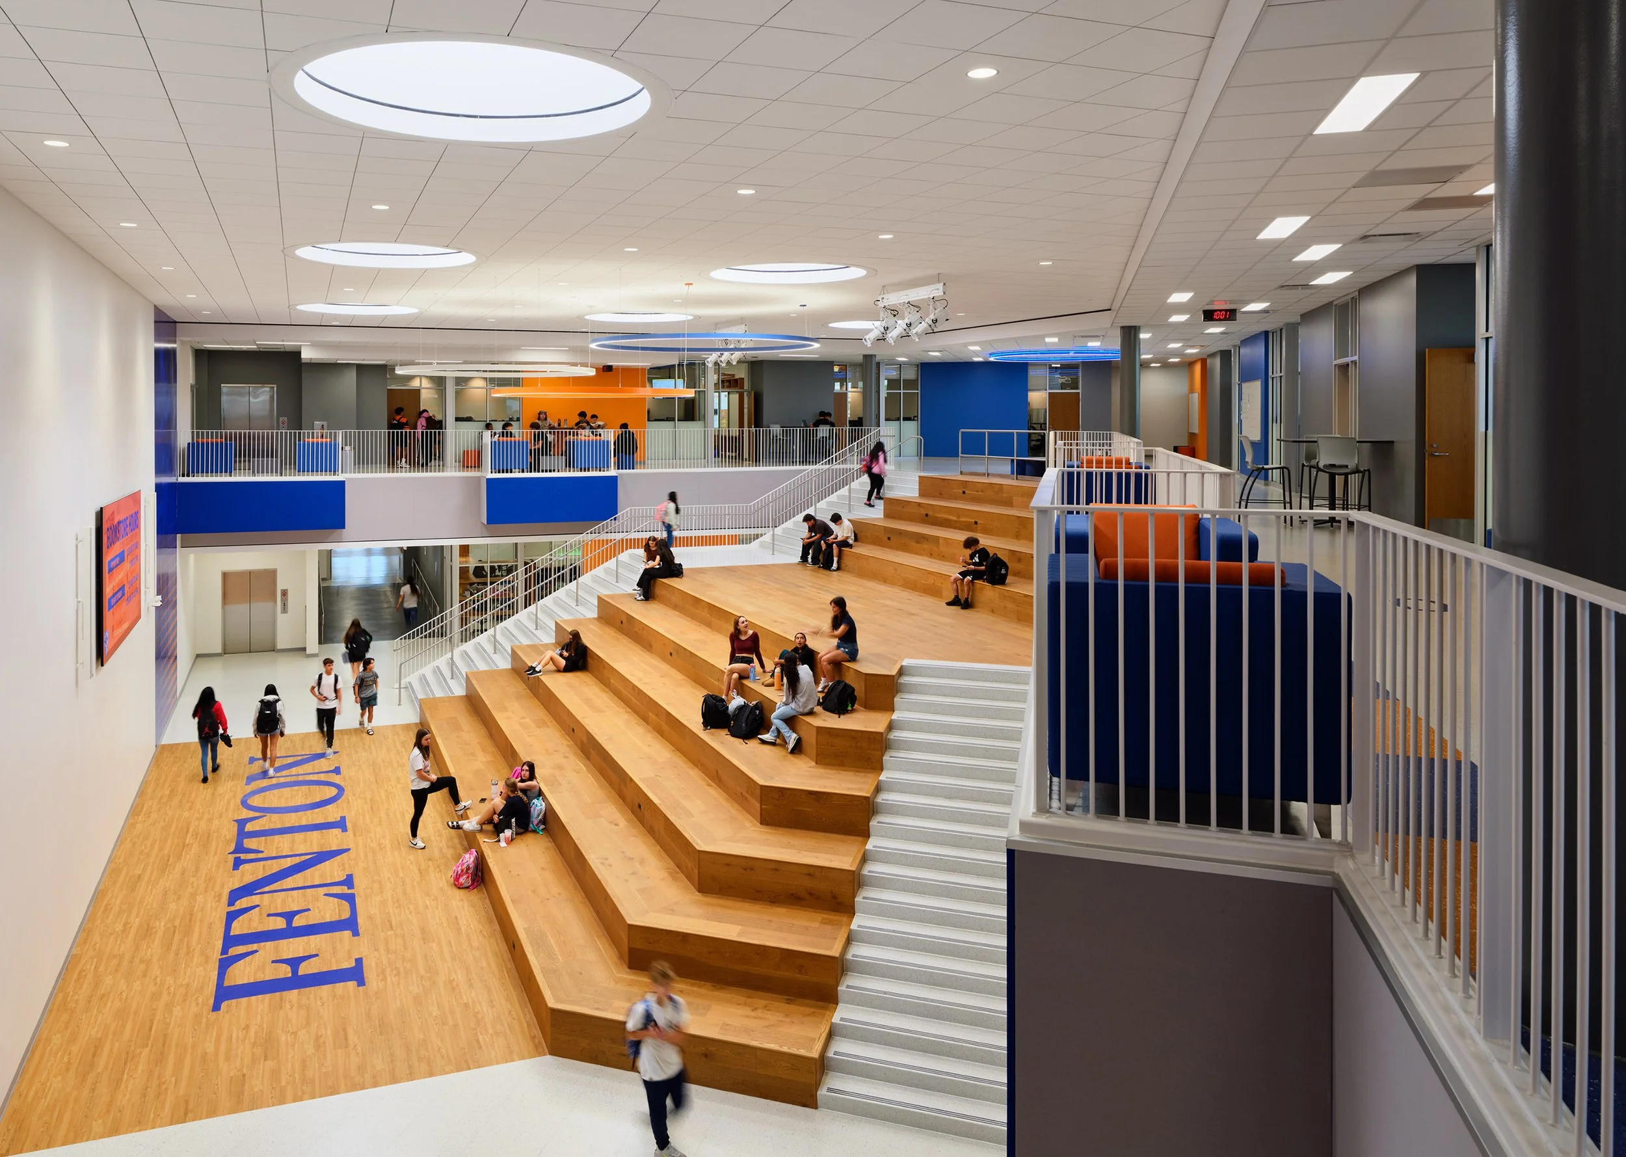
A two-story atrium with a multi-purpose learning stair connects both floors as a genuine second classroom, used daily for class presentations, independent study, and informal gathering; skylights overhead bring natural light deep into the building and were cited by staff as a meaningful benefit to student wellbeing.