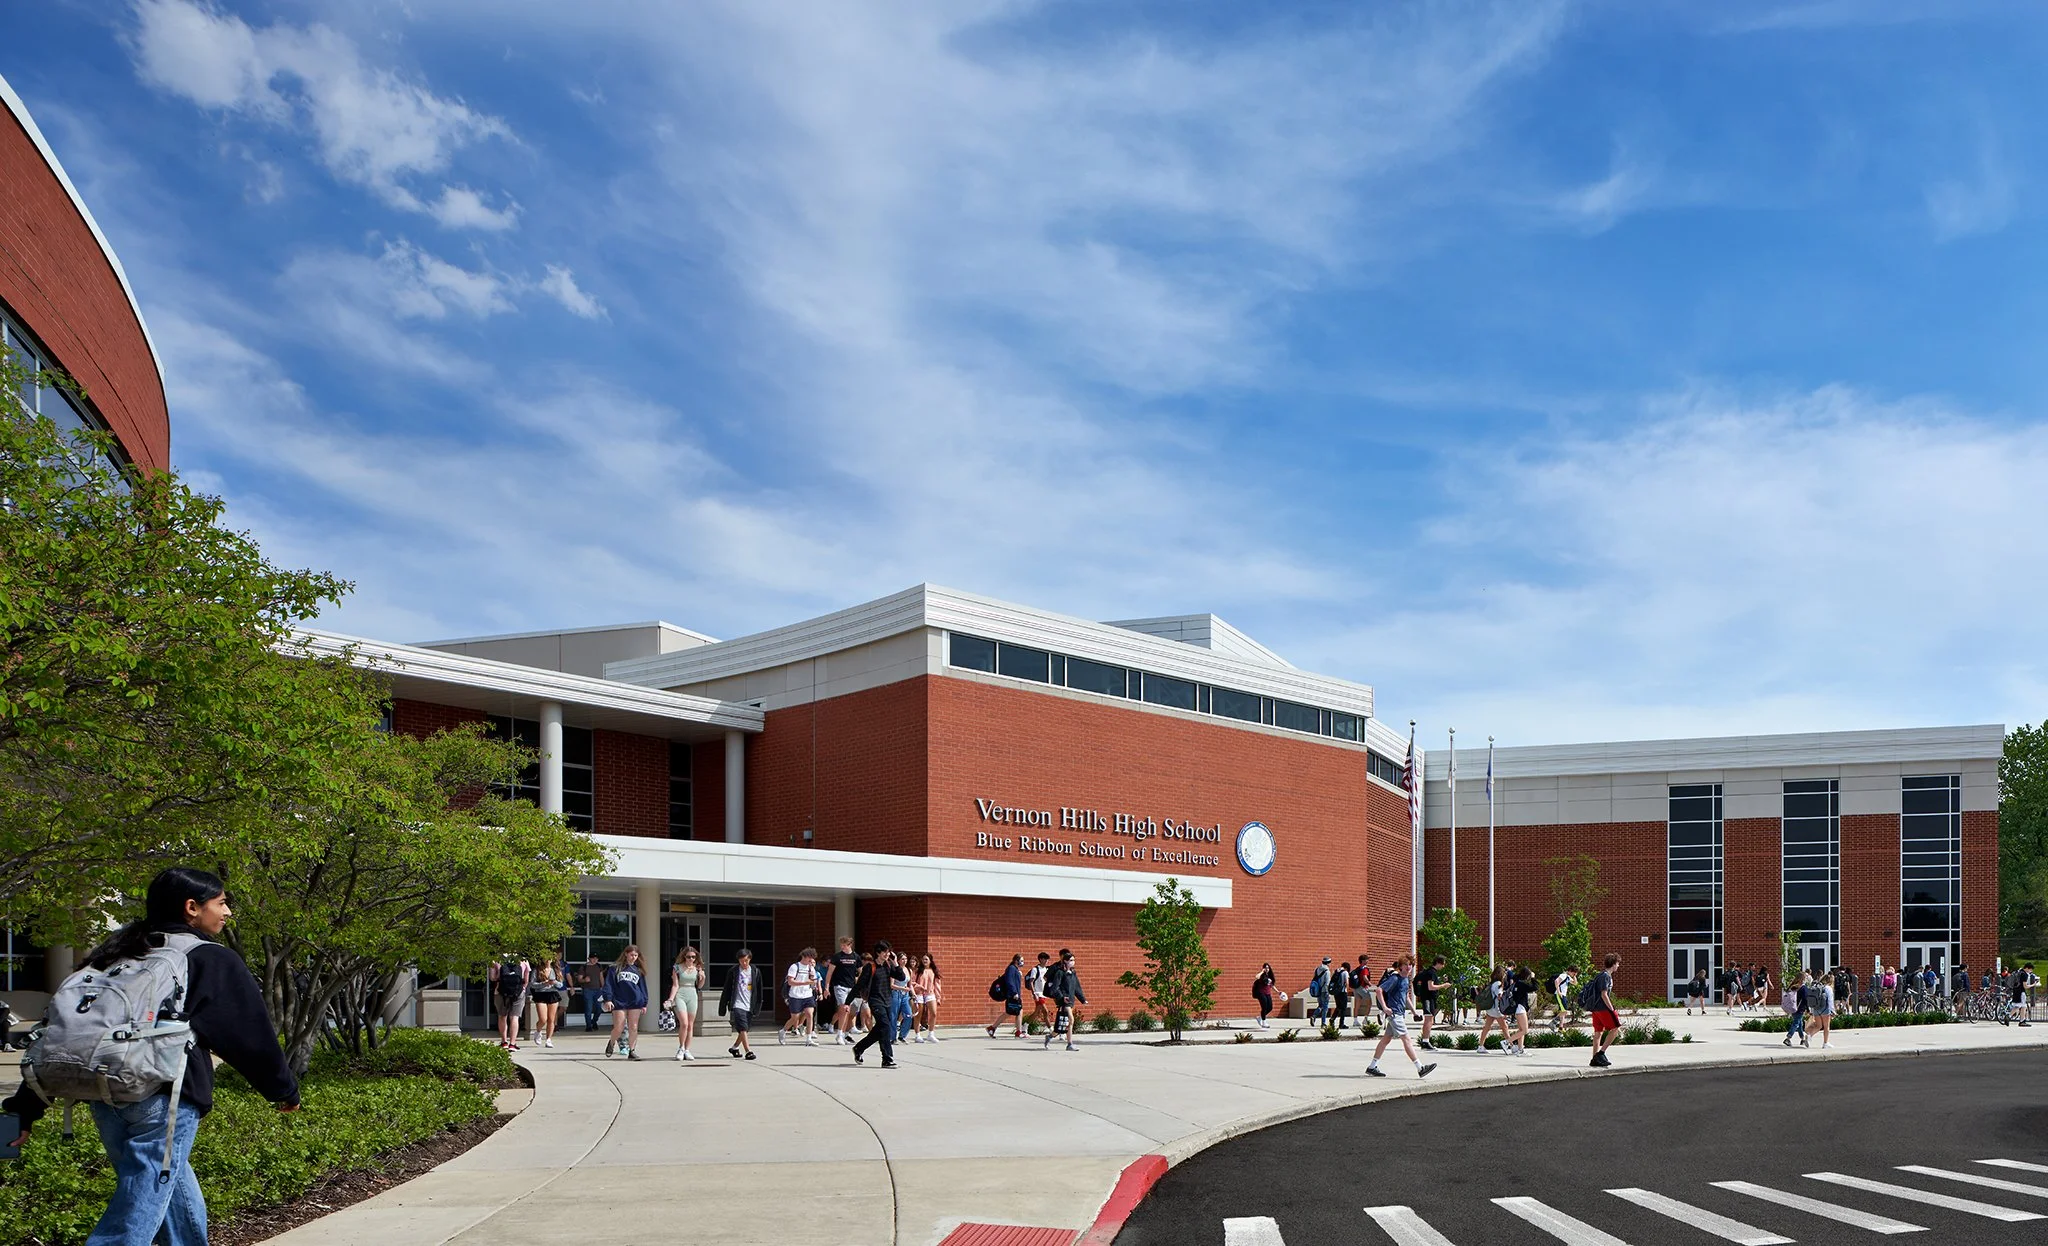
Vernon Hills High School
42,443-SF Addition + 12,081-SF Renovation
CHSD 128 | Vernon Hills, IL
Expansion without losing school identity
Challenge: rapid student population growth left the school short on classroom space, athletic capacity, and cafeteria space. The original cafeteria could only accommodate 8 lunch periods of just 22 minutes each, making it impossible to serve a growing student body within a reasonable school day.
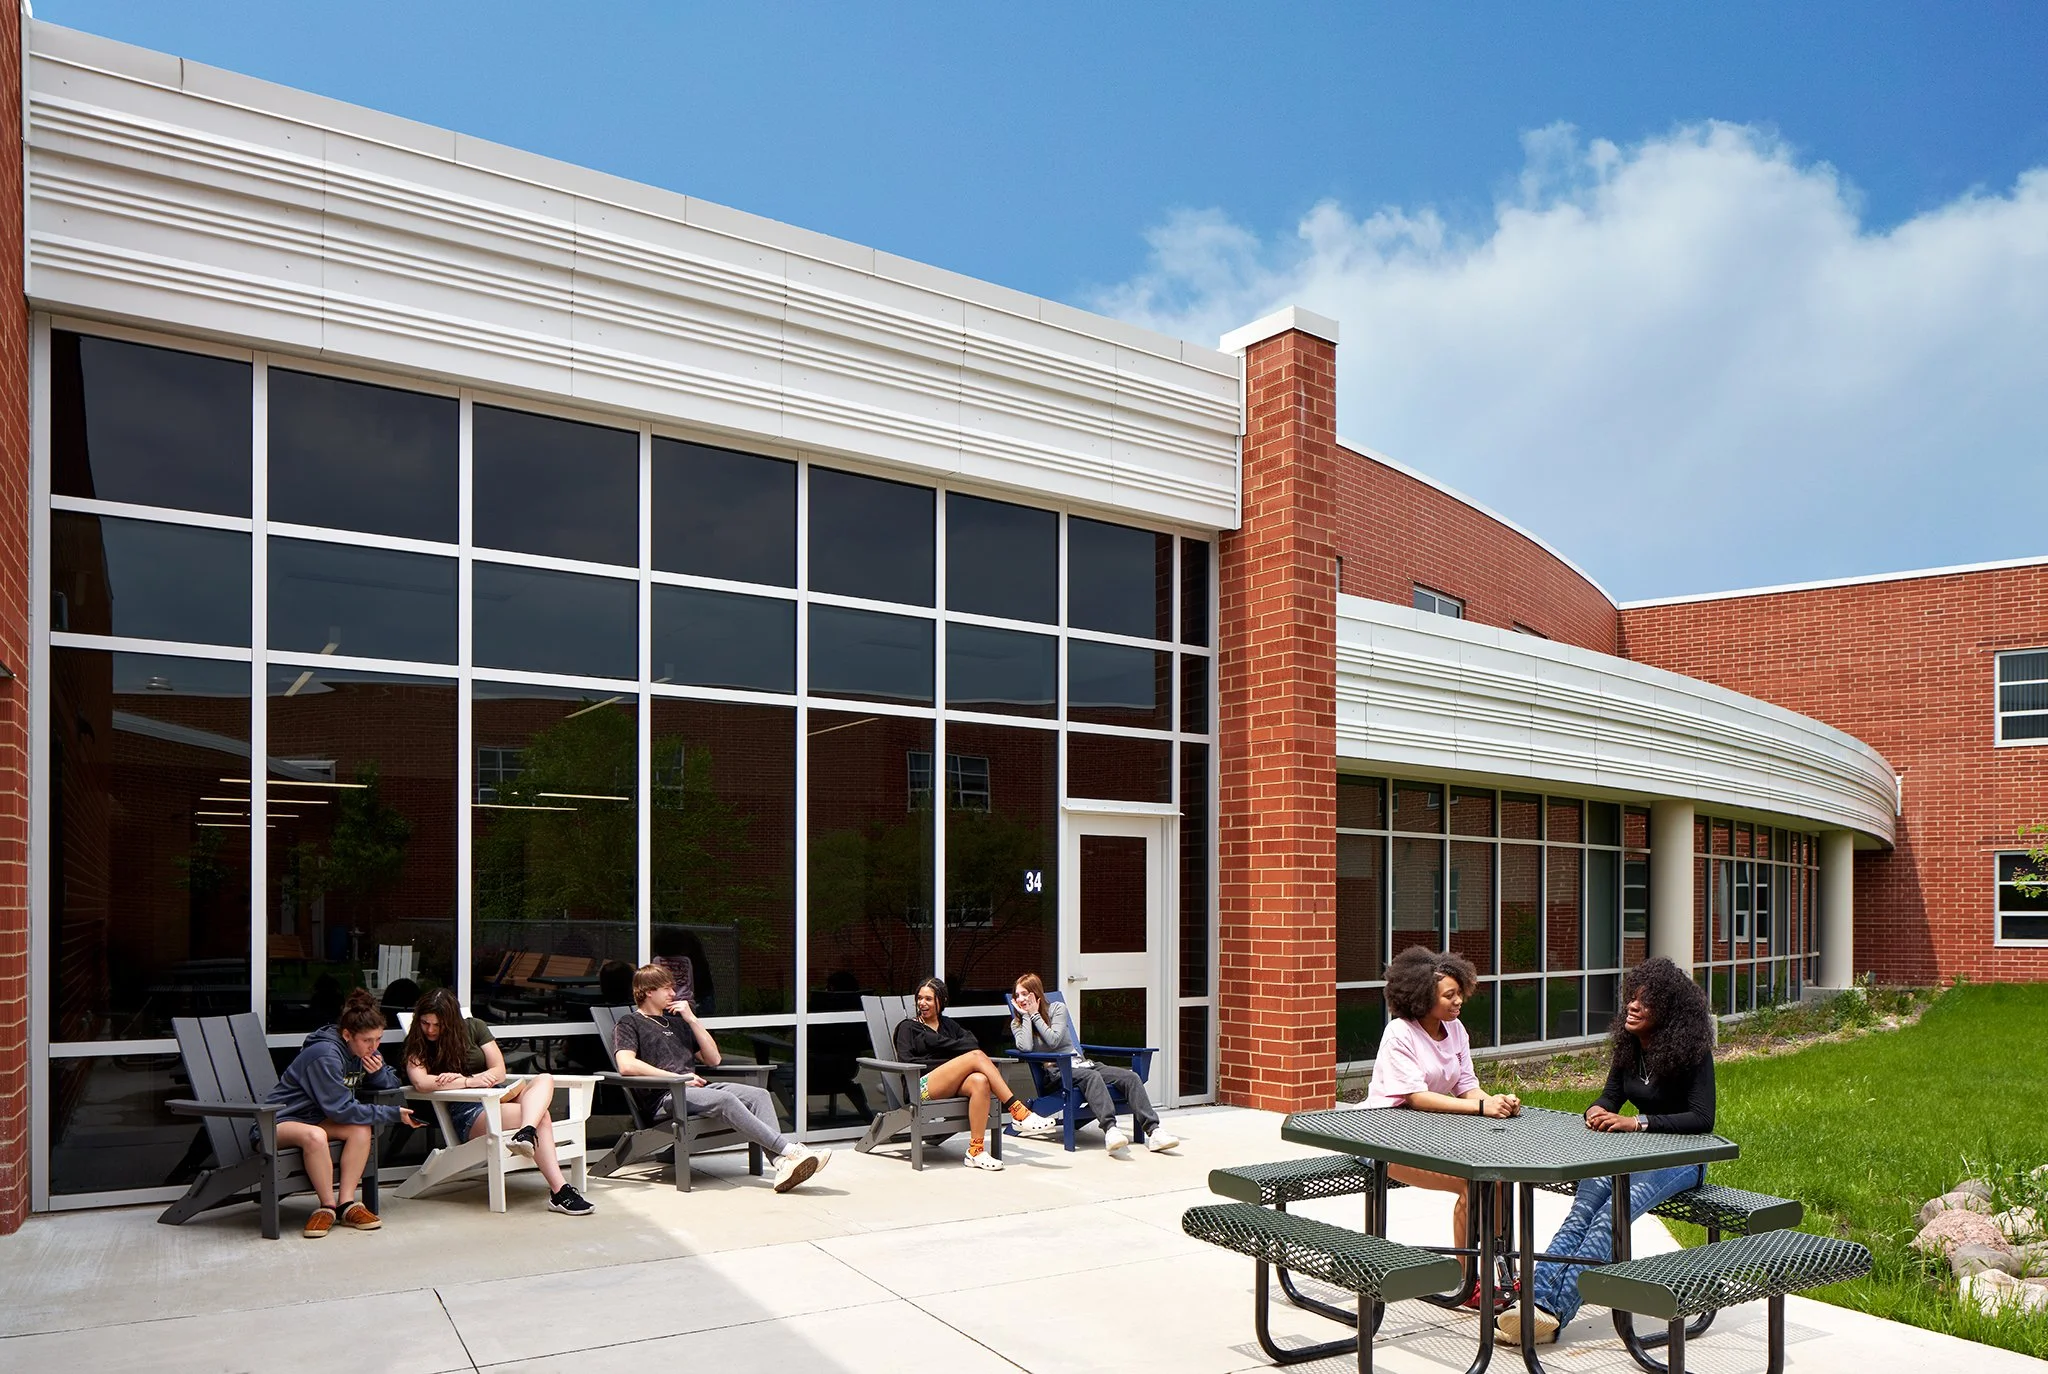
Solution: a cafeteria expansion, a gymnasium addition, and a science/STEM wing all designed to follow the existing building's radial footprint radiating from its circular northeast corner, so new construction feels purposefully placed rather than tacked on.
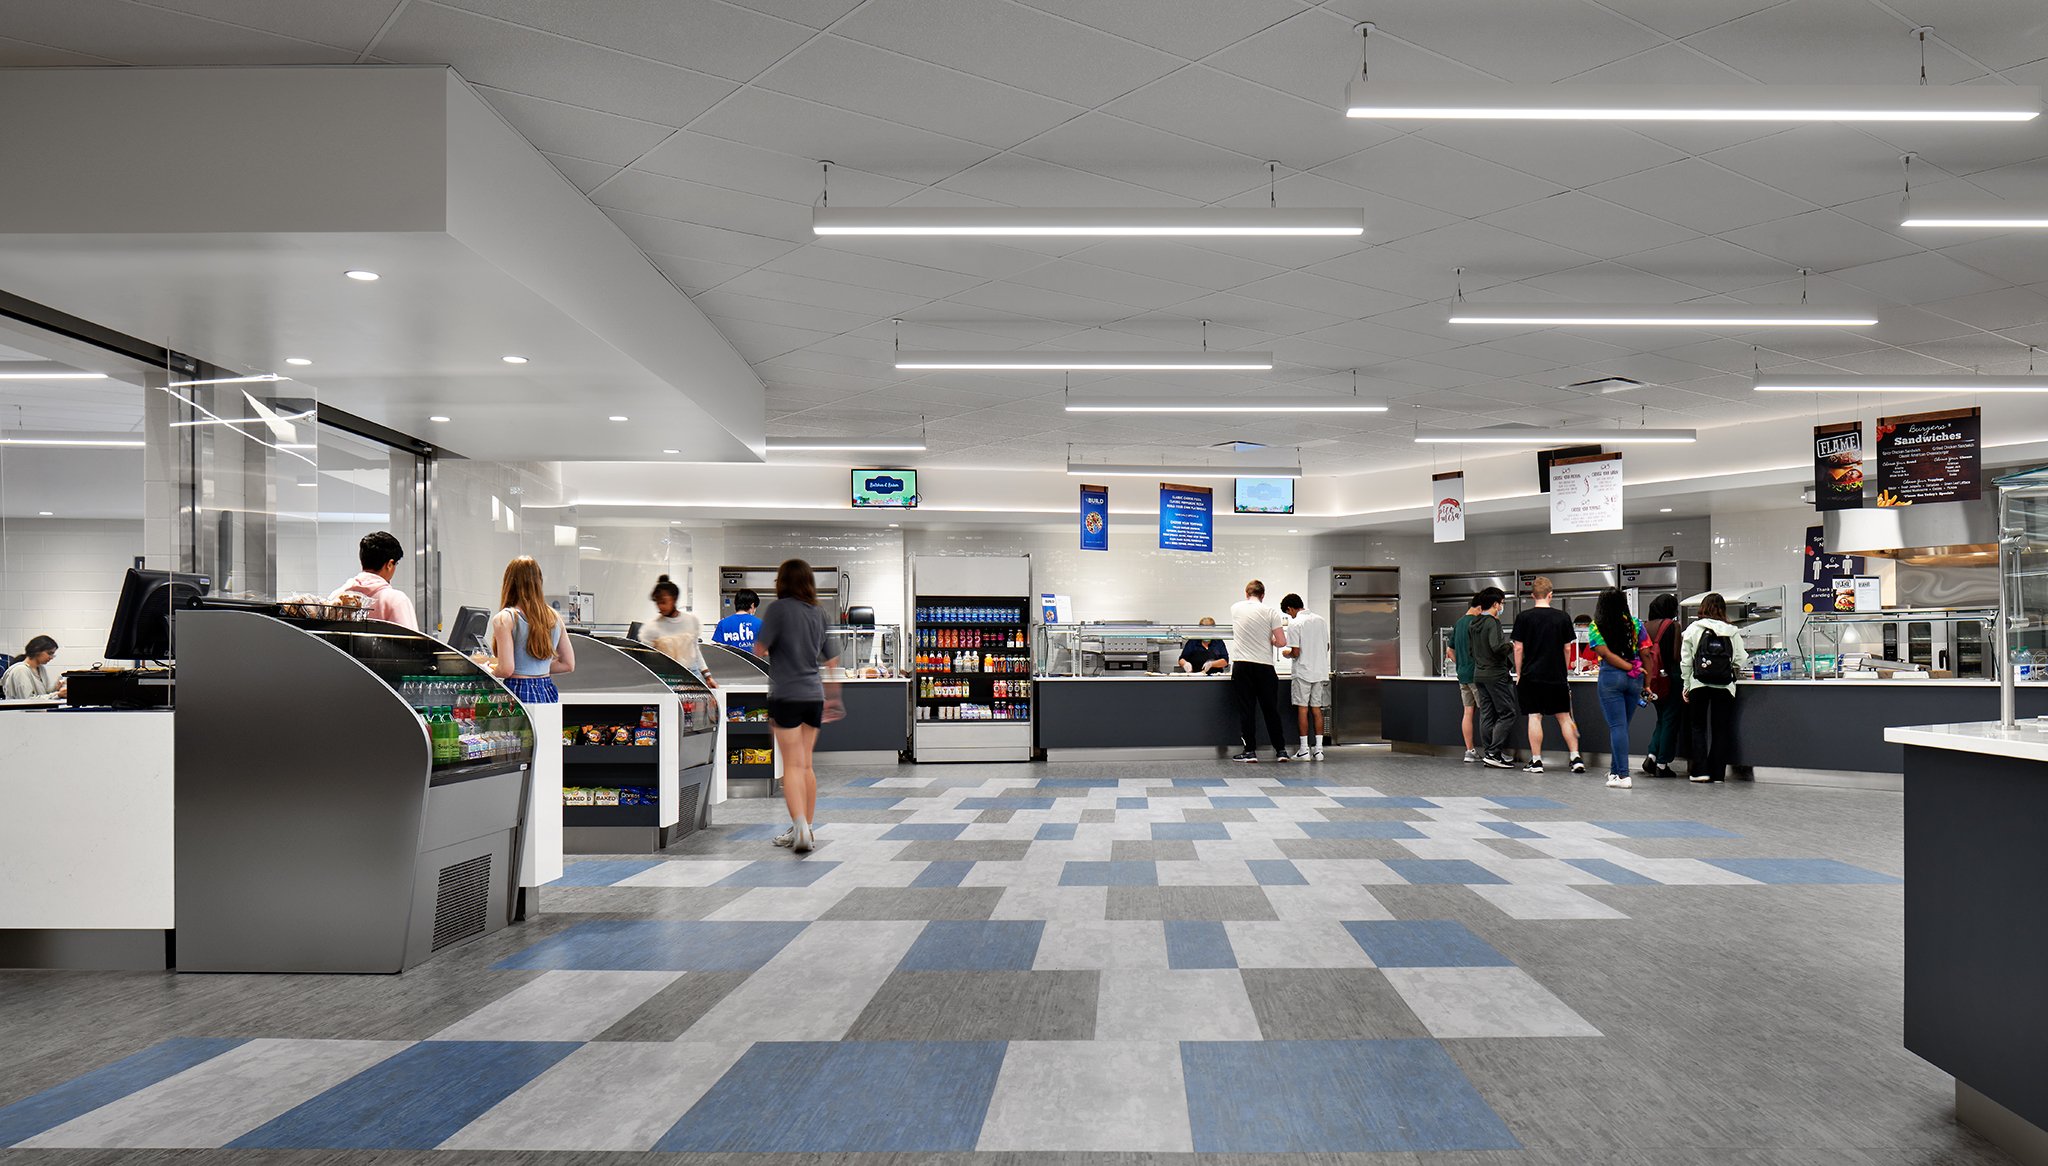
Cafeteria expanded into the existing center courtyard to double student capacity and support four, full 45-minute lunch periods per day; the expanded servery was designed to resemble a food court supporting the district's healthier meal plan; the renovated teacher's lounge now overlooks the courtyard for outdoor dining.
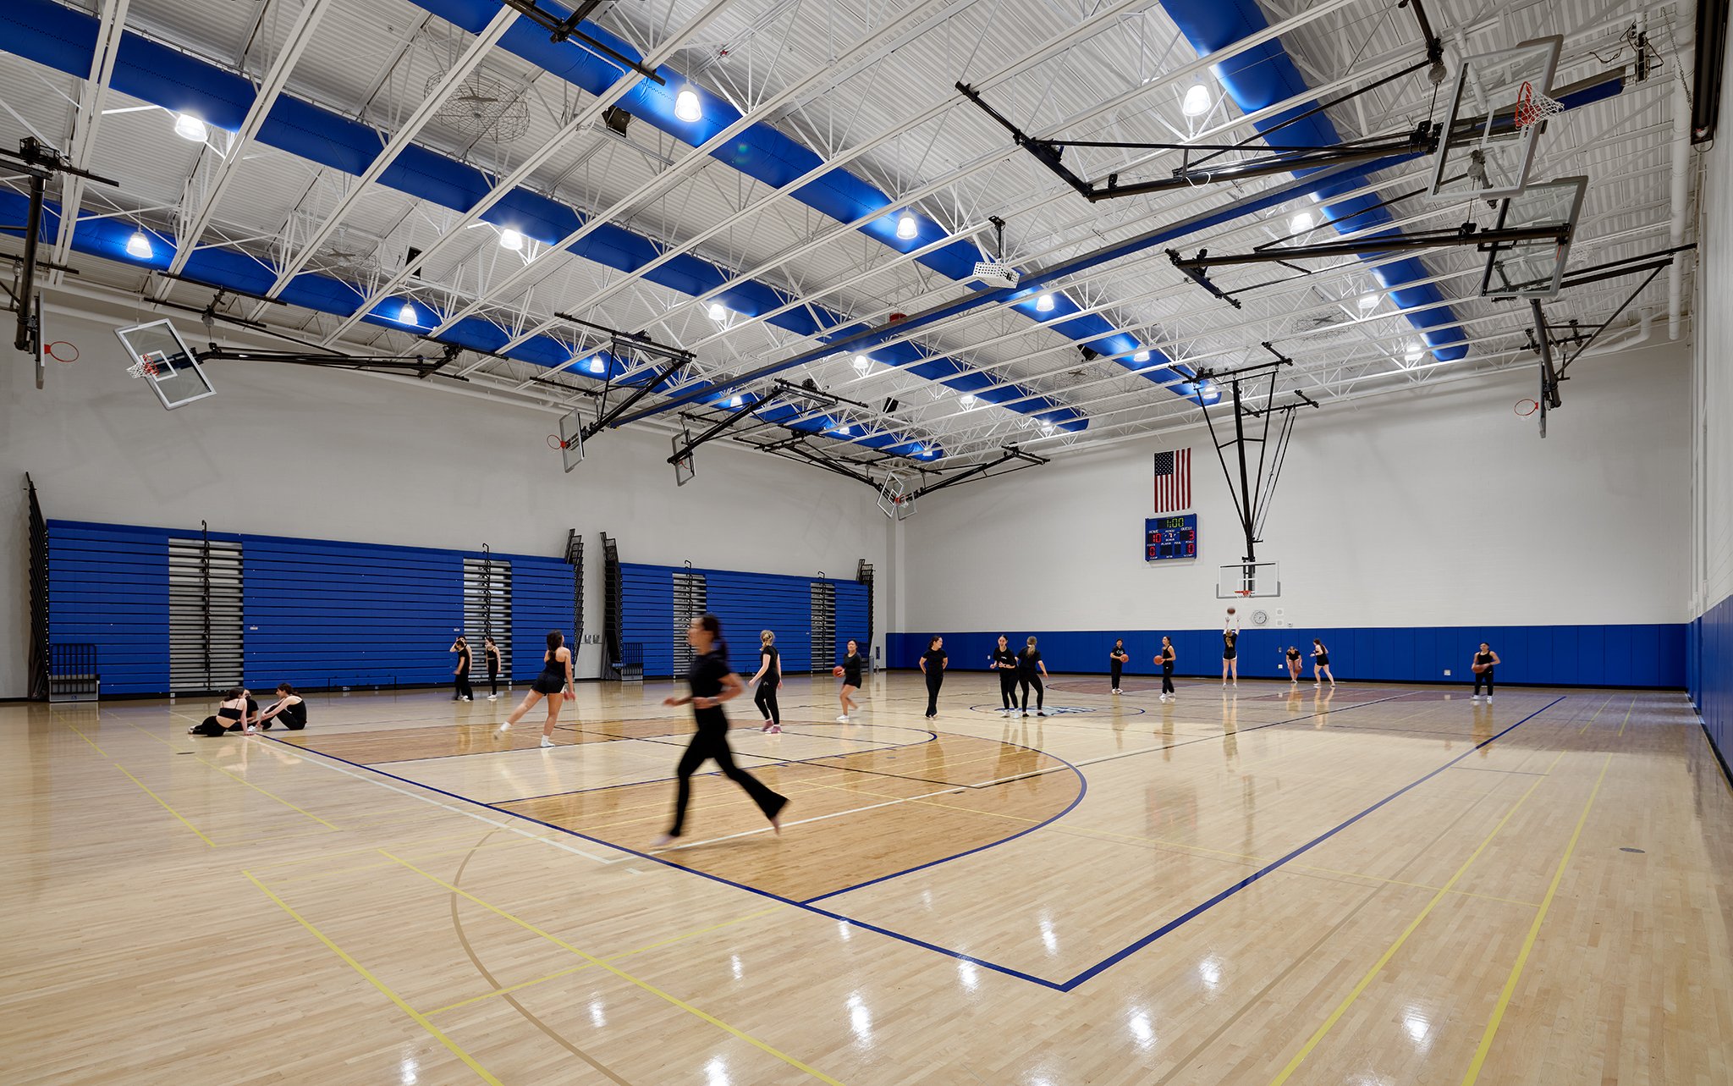
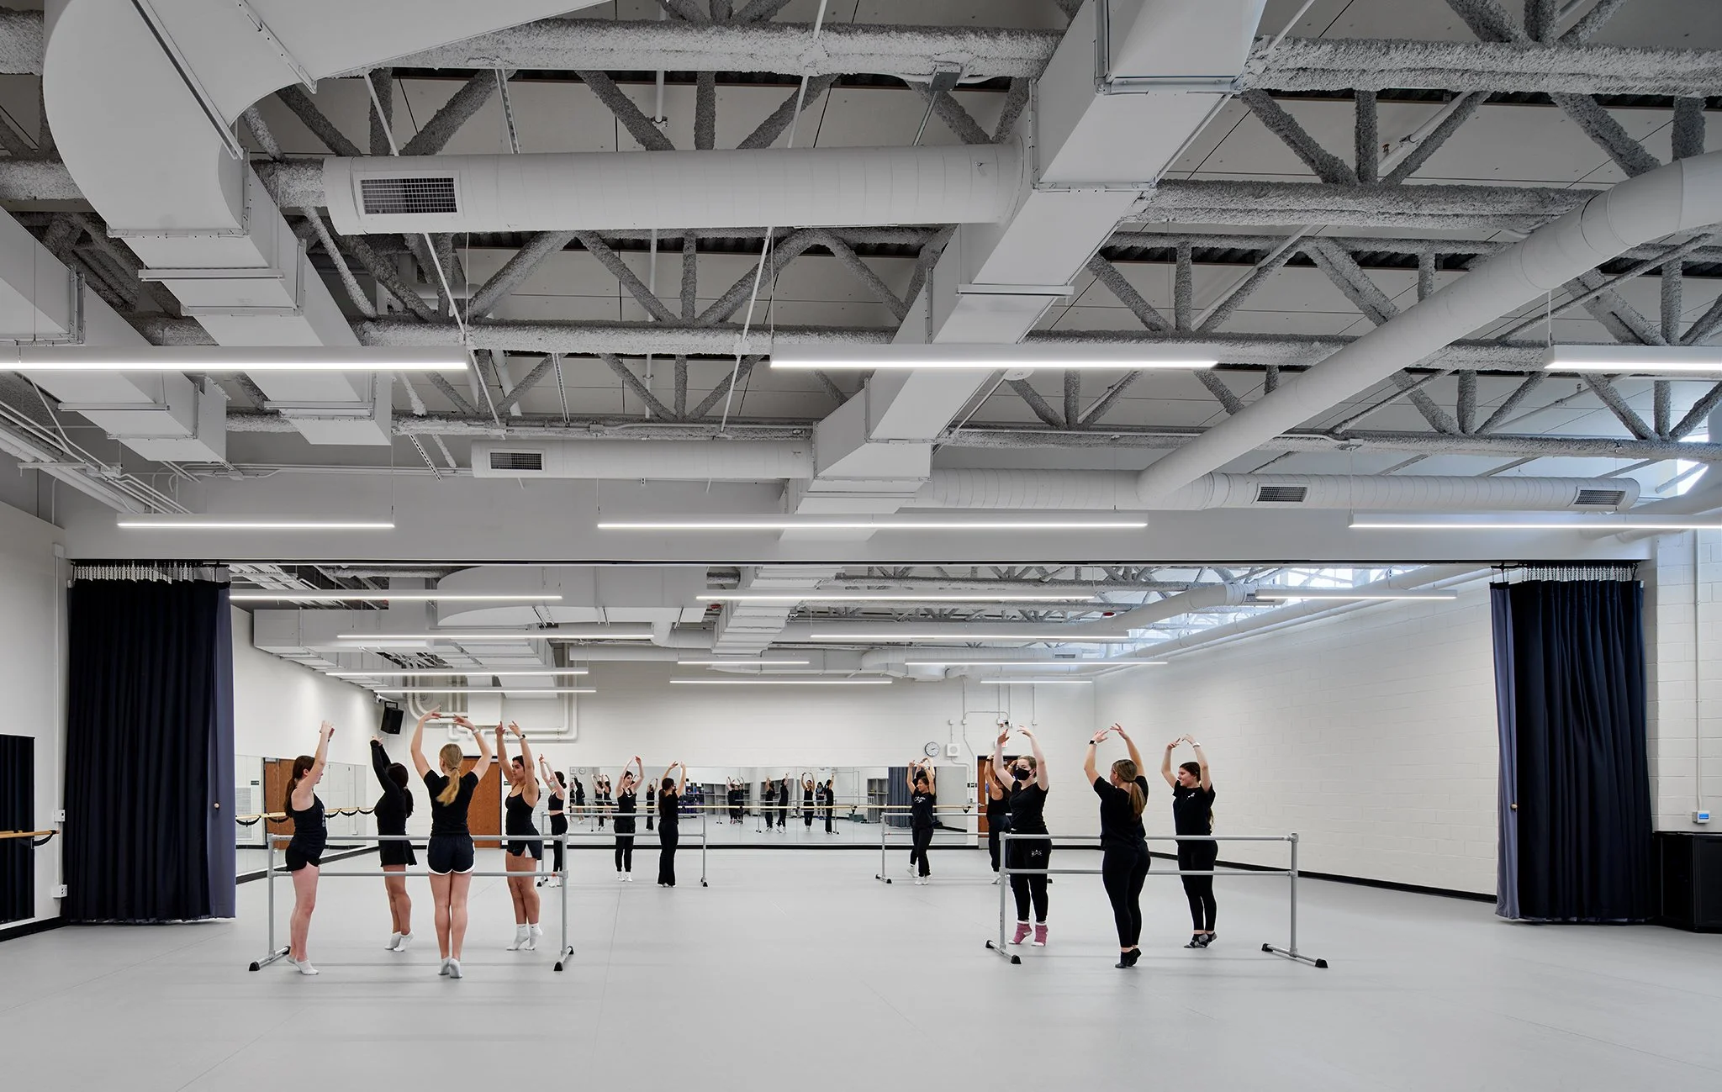
New 14,609-sf gymnasium addition nestled at the school's southwest main entry (near the locker room addition STR had designed a decade earlier, which was originally built to support a second story) with a new dance room added on top of the existing locker room, giving dancers their own dedicated space for the first time.
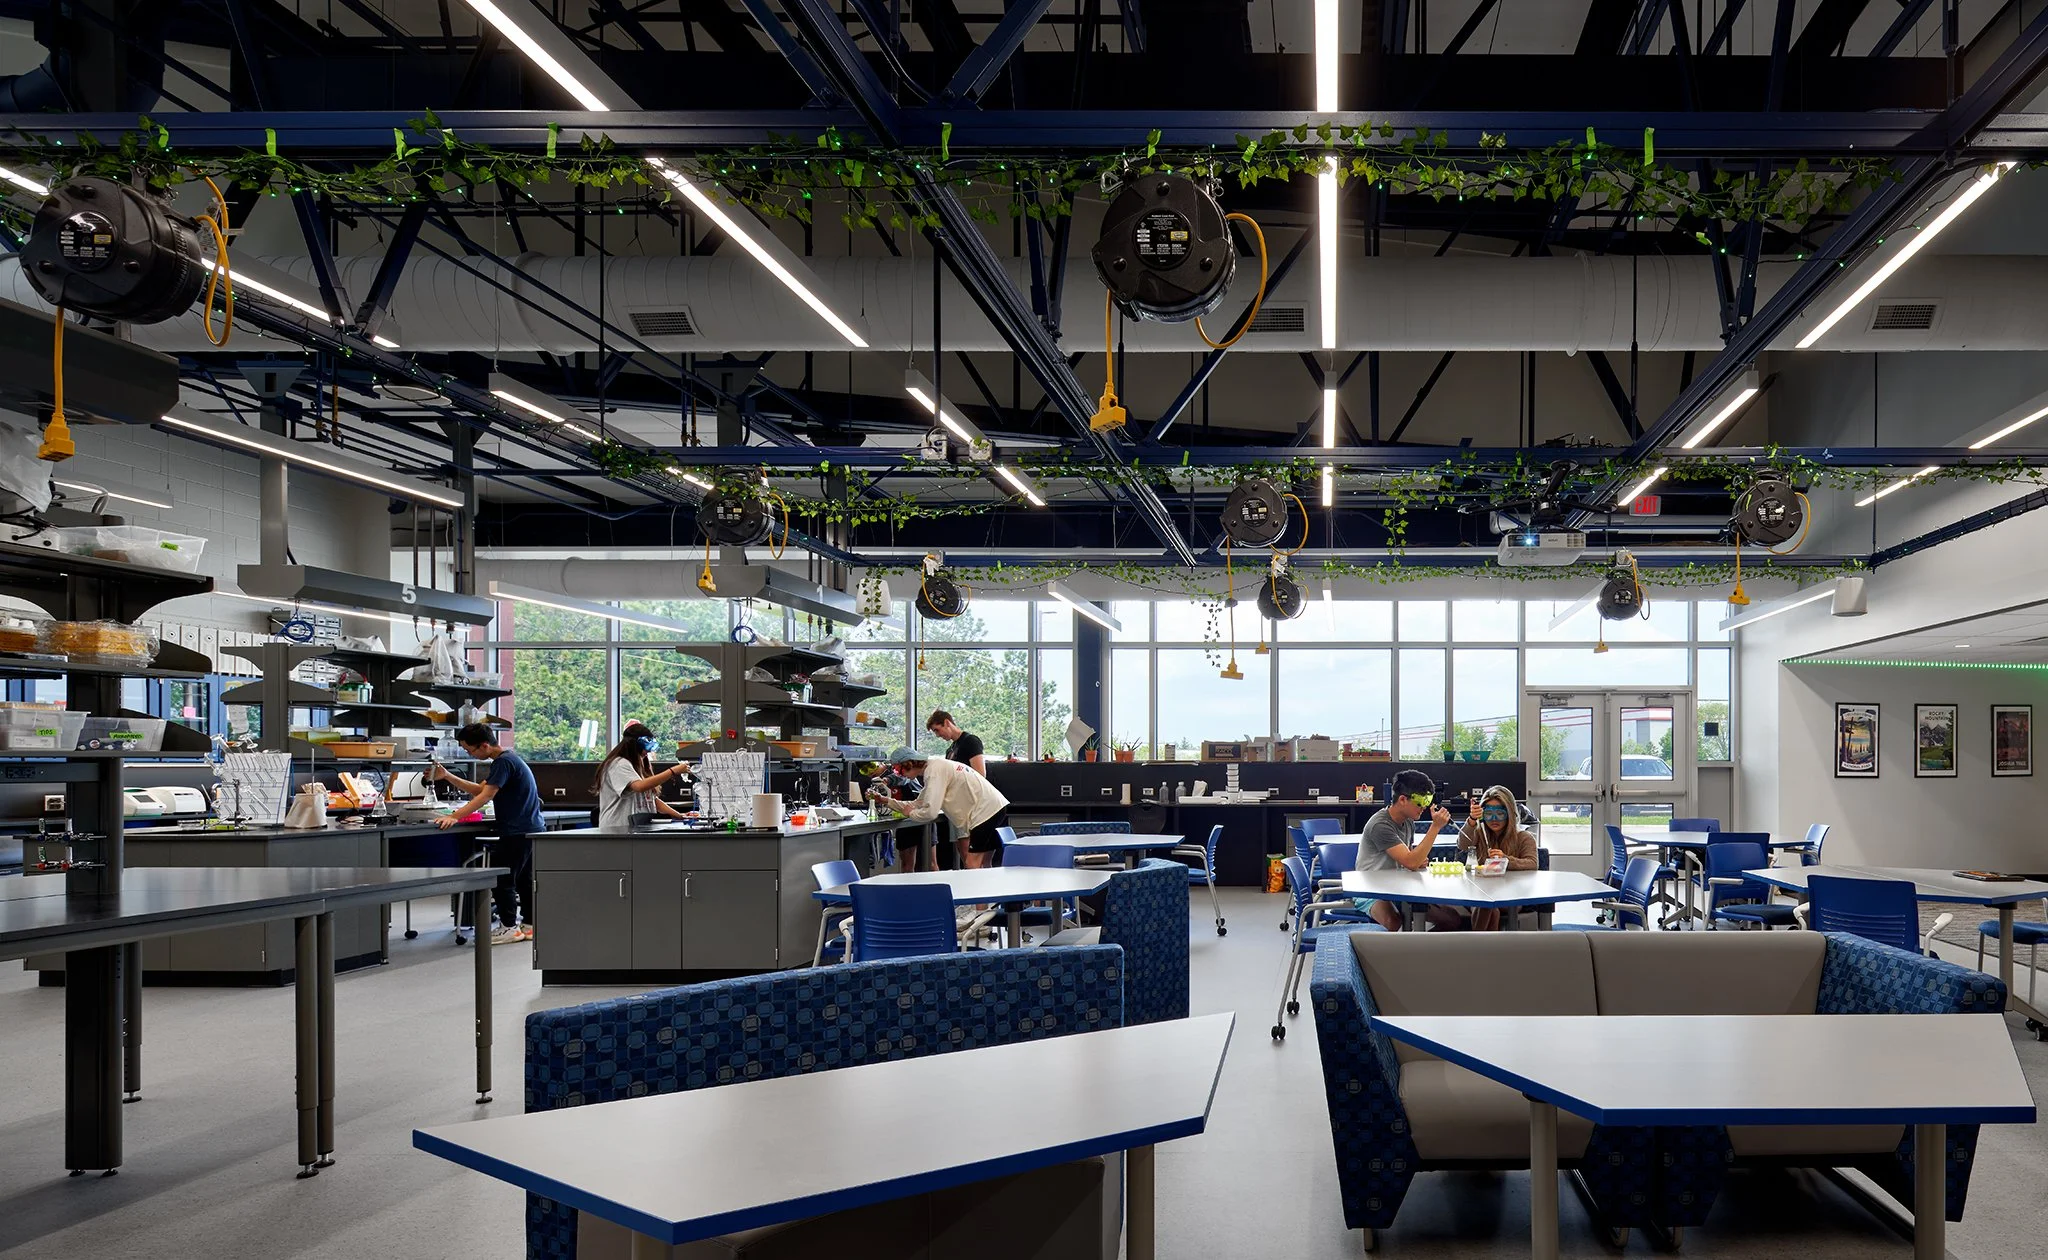
New 17,084-sf, two-story science/STEM wing at the end of the existing northeast classroom wing includes 6 general classrooms, two multi-use science labs, and one STEM lab; labs feature pressurized air, water, ionized gas, fume hoods, and a structural ceiling grid capable of suspending an entire vehicle; the STEM lab has direct outdoor access to a student-started native plant garden for AP environmental science; the wing is designed for future southward expansion; floor-to-ceiling window corridors link old to new; the gym roof was designed solar-ready for future panel installation.