Rich Township High School, STEM & FAC Campuses
202,000-SF Additions + Renovations | 15,000-SF CTE Addition
Rich THSD 227 | Matteson & Olympia Fields, IL
Creating a cohesive school identity
Challenge: students were distributed across 3 separate high schools
Solution: consolidate student population into 1 high school with two campuses through extensive renovations and additions - the Fine Arts & Communications (FAC) Campus and the Science, Technology, Engineering, and Mathematics (STEM) Campus.
A multi-phase, $88.6 million program (85,000 SF of additions and 117,000 SF of renovations) that began with a new mascot, school colors, and visual identity, then delivered targeted investments at each campus; a subsequent $23.6 million CTE addition continued that arc by bringing hands-on career and technical programming directly on-site.
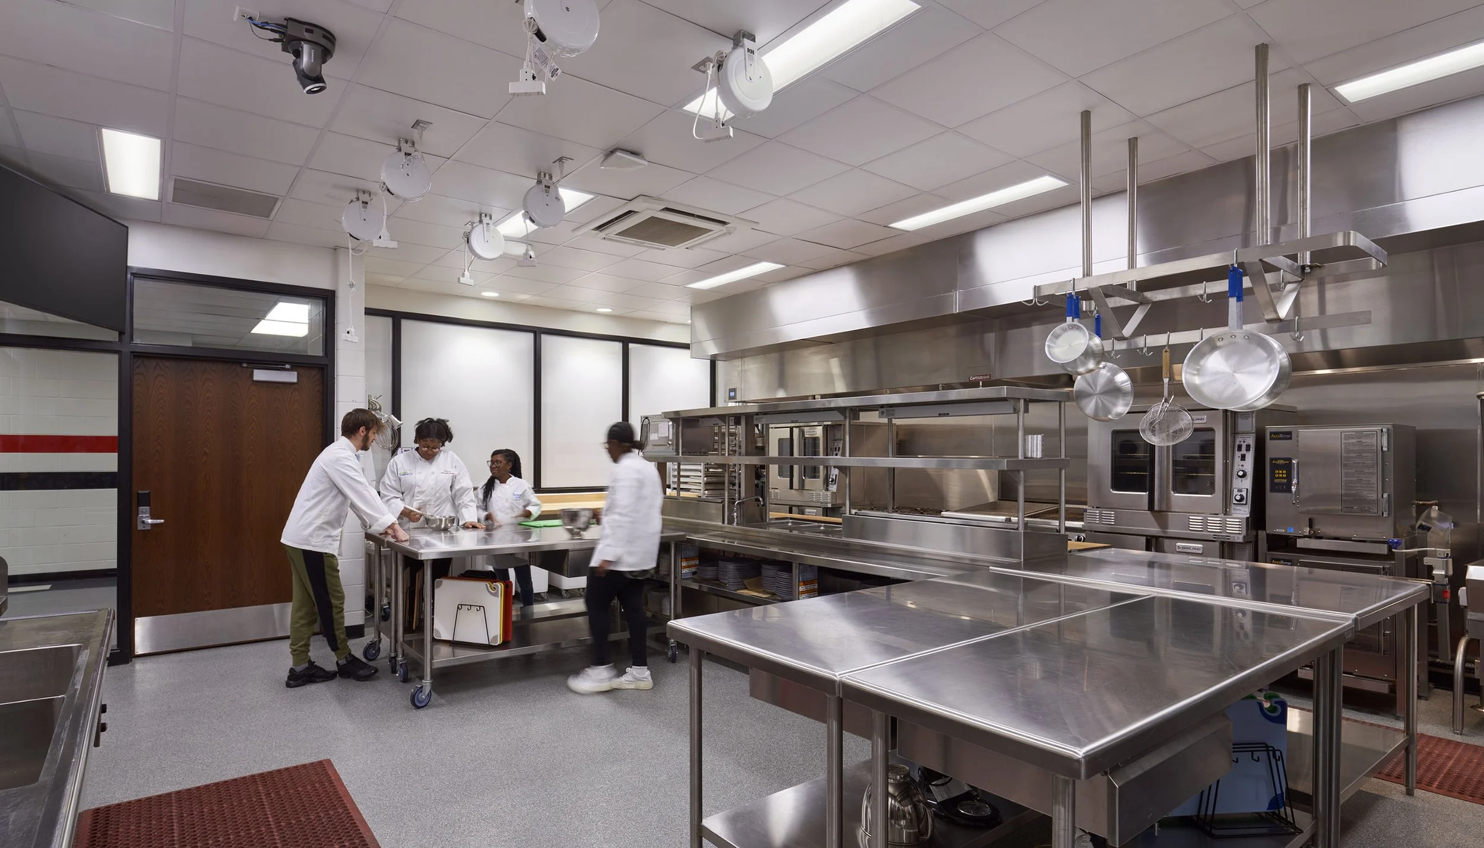
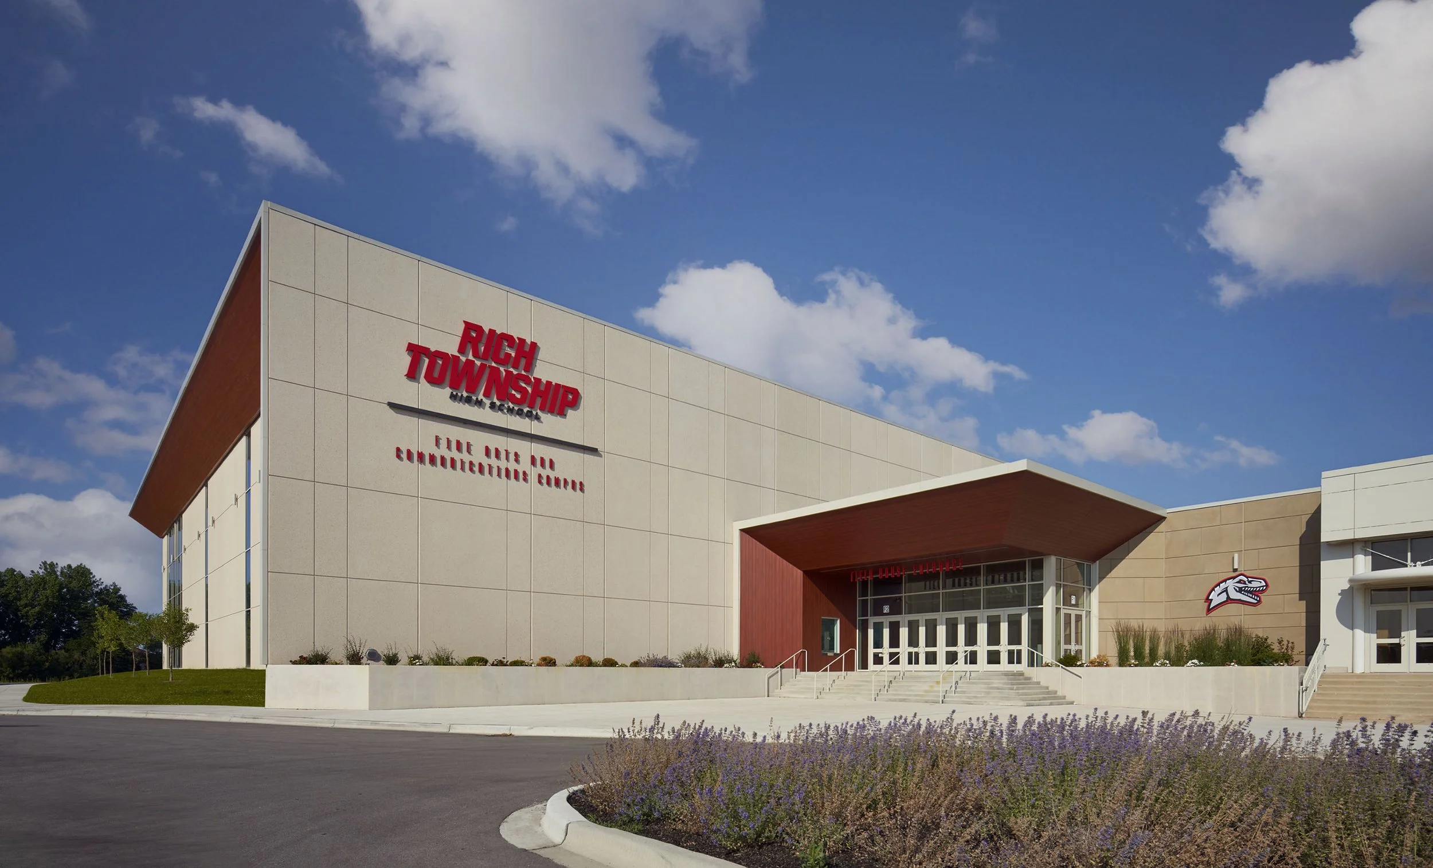
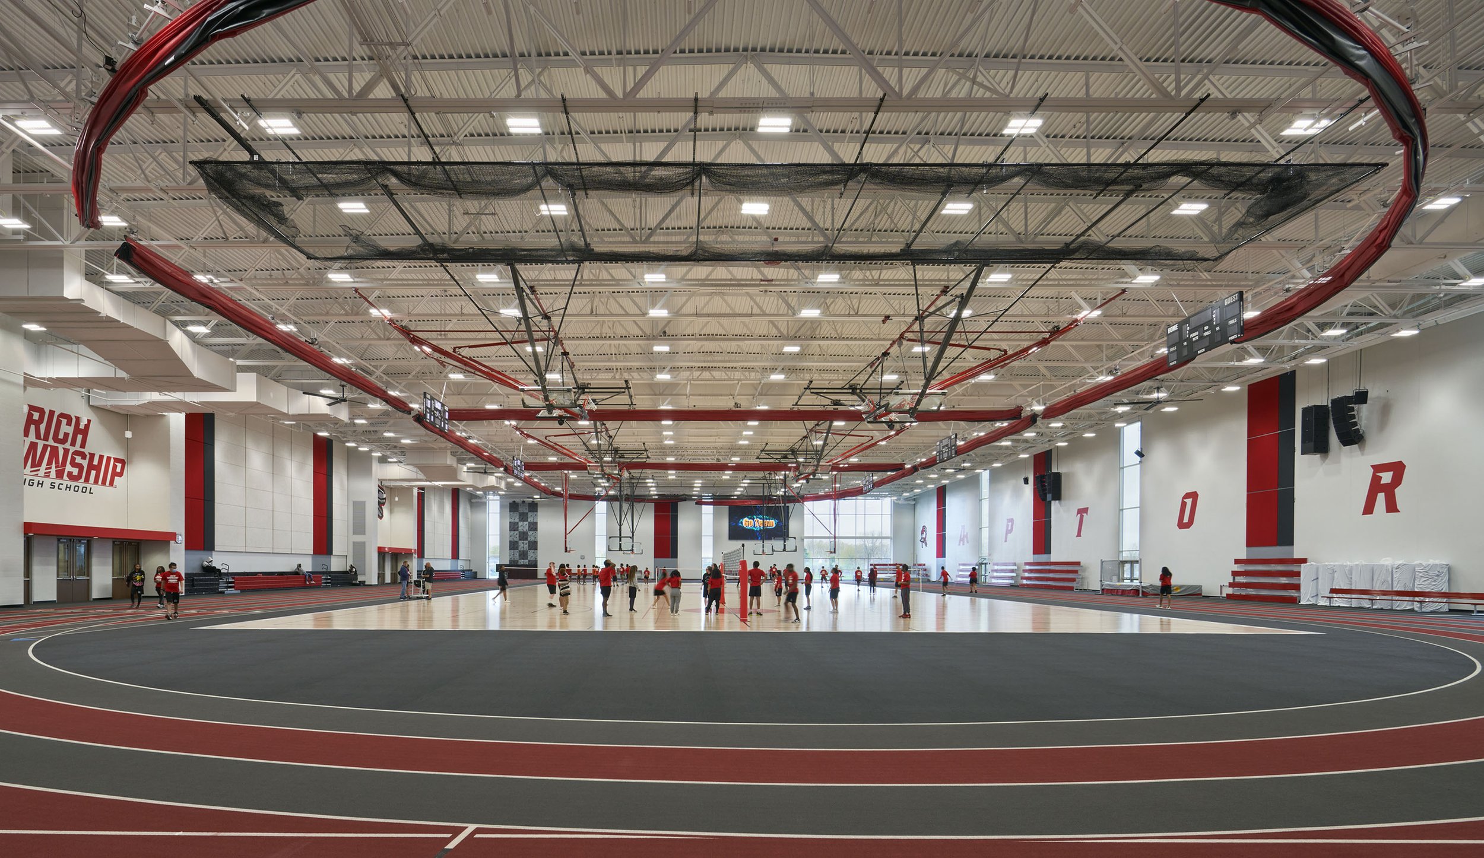
FAC Campus received a new 82,127-sf field house with a 200-m track and multi-sport court, lobby, concessions, athletic offices, weight room, and ROTC room; new band and orchestra rooms; 7 science classroom renovations; 2 AV studios; a commercial-grade culinary lab with an adjoining interactive classroom; and stadium renovations including a new turf field, renovated bleachers, press box, and a ticketing booth/concessions promenade.
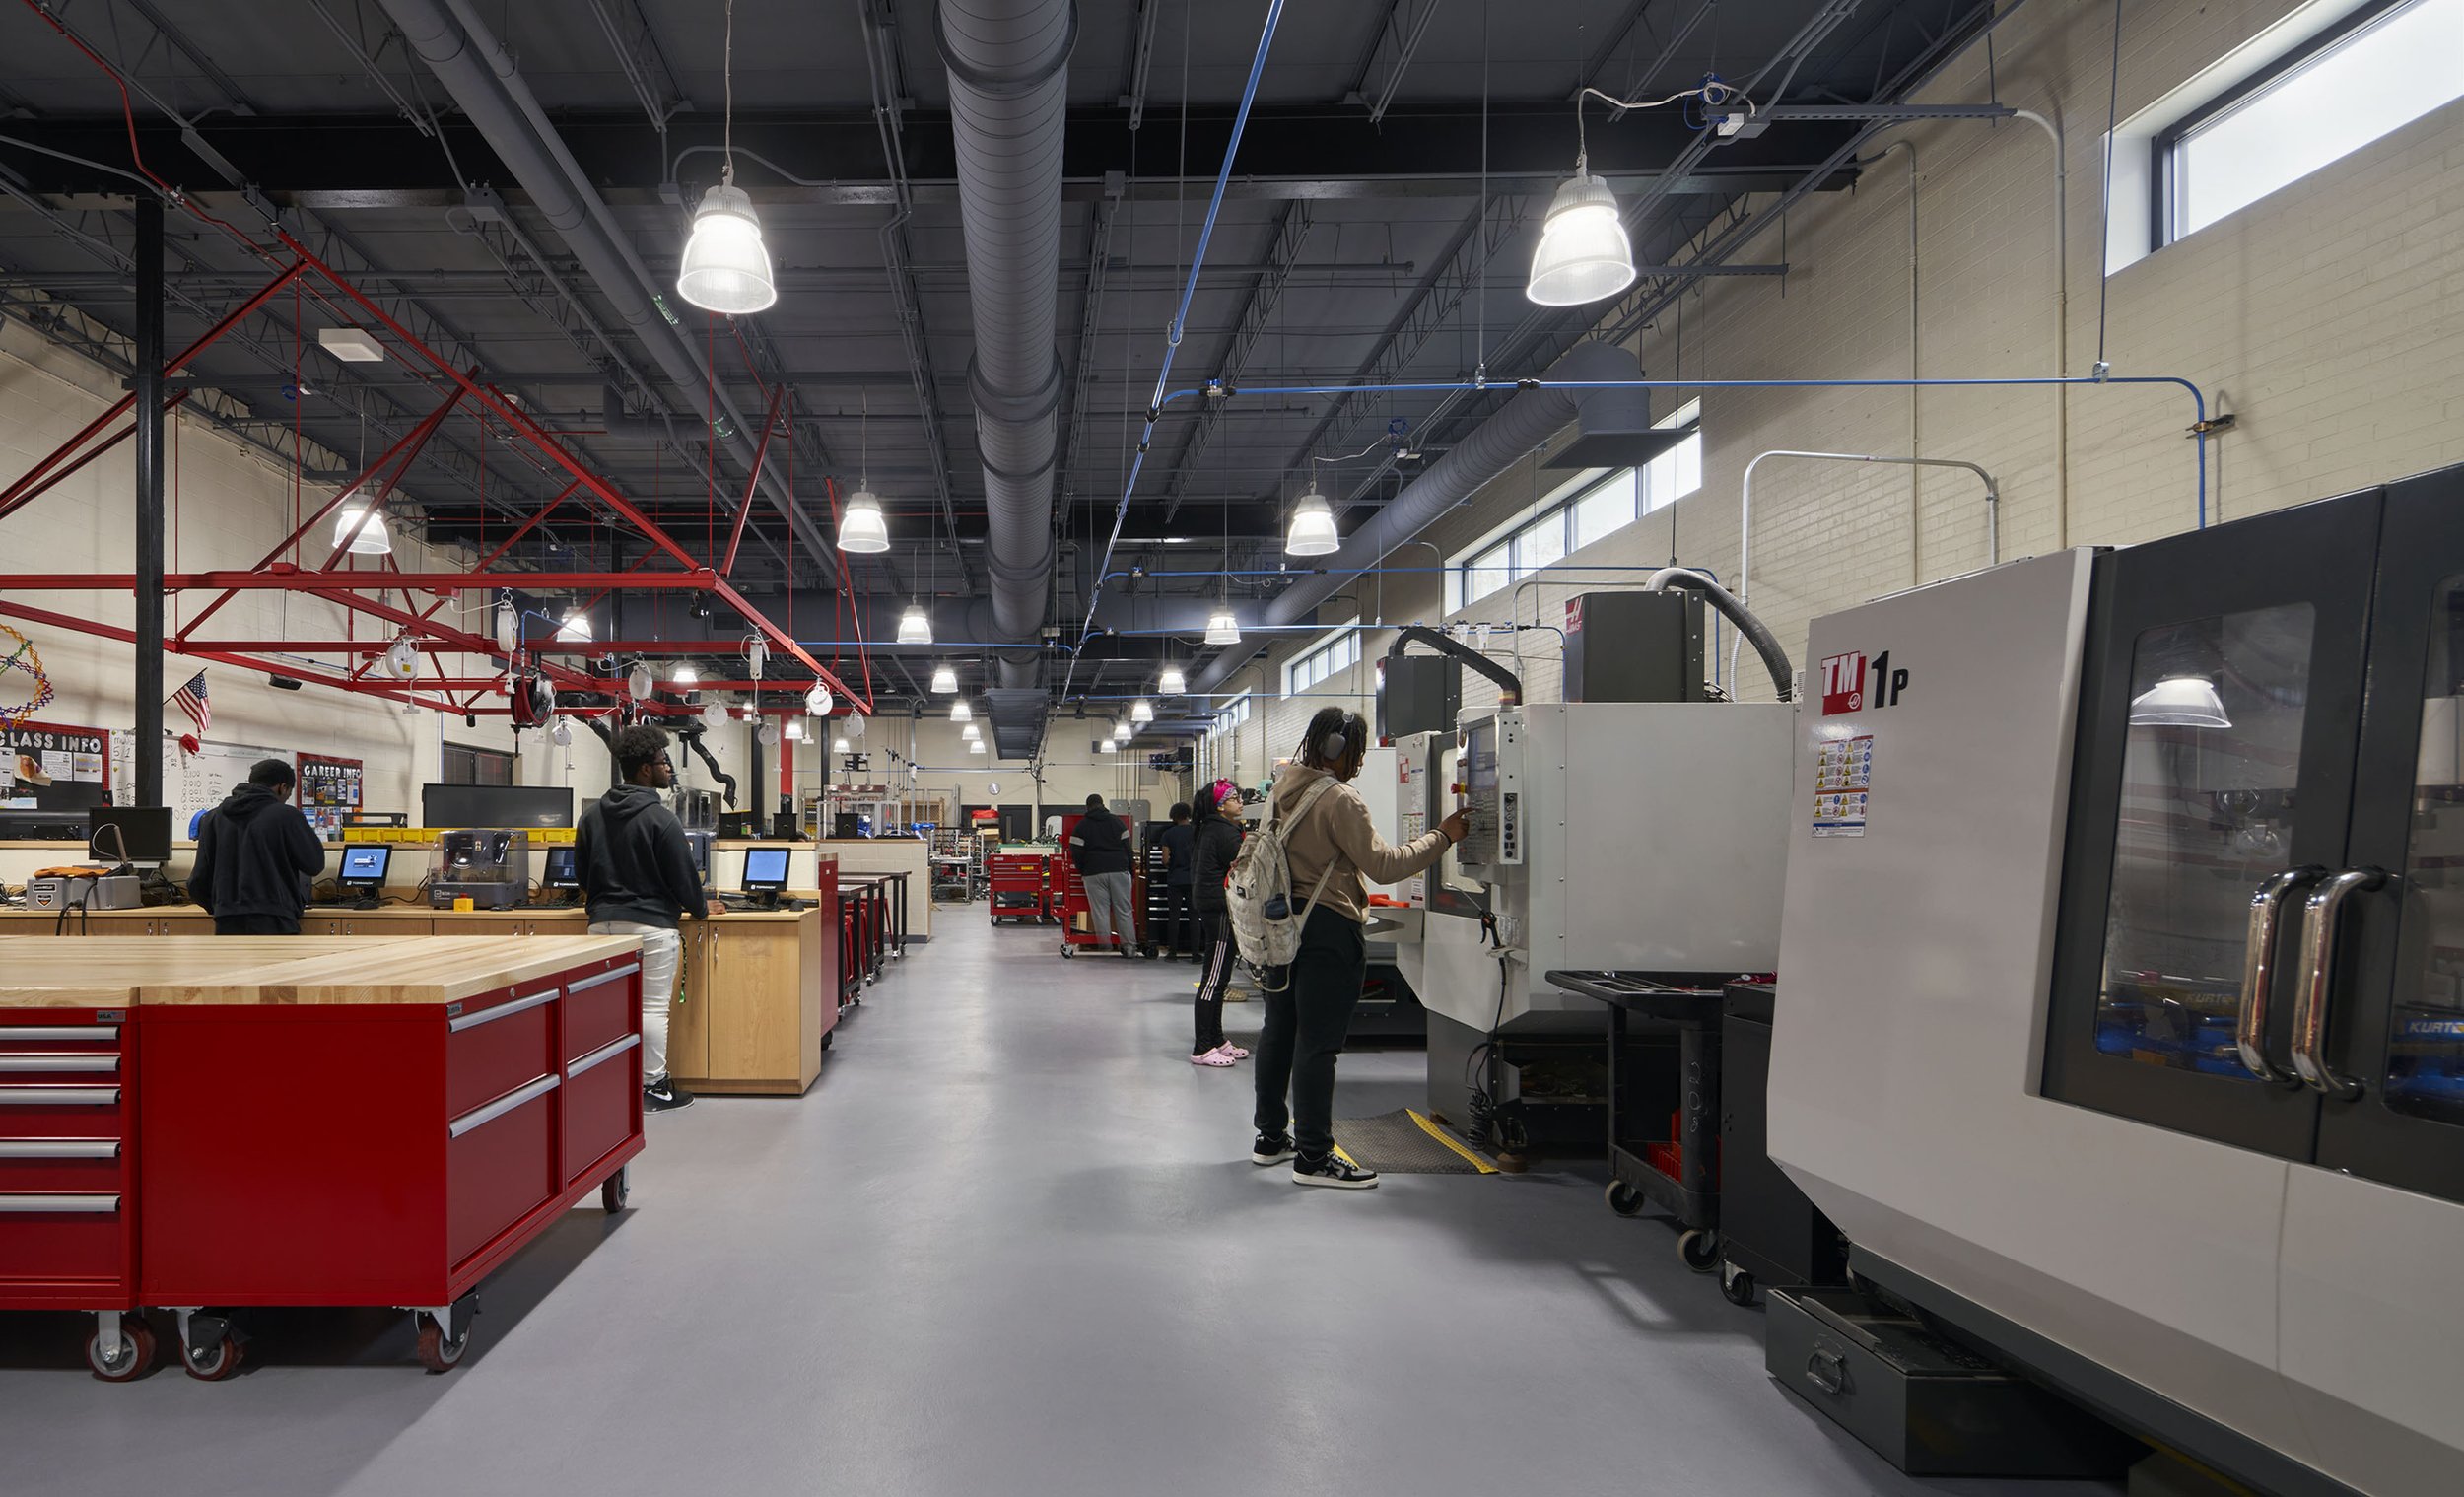
STEM Campus received a new engineering/robotics classroom with a central robotics cage for hands-on experimentation, a new manufacturing lab with assembly line, 8 new science classrooms, a cafeteria remodel, and early childhood classrooms with observation rooms and a separate secure entry, supported in part by an Amazon-awarded portion of a $1 million STEM grant.
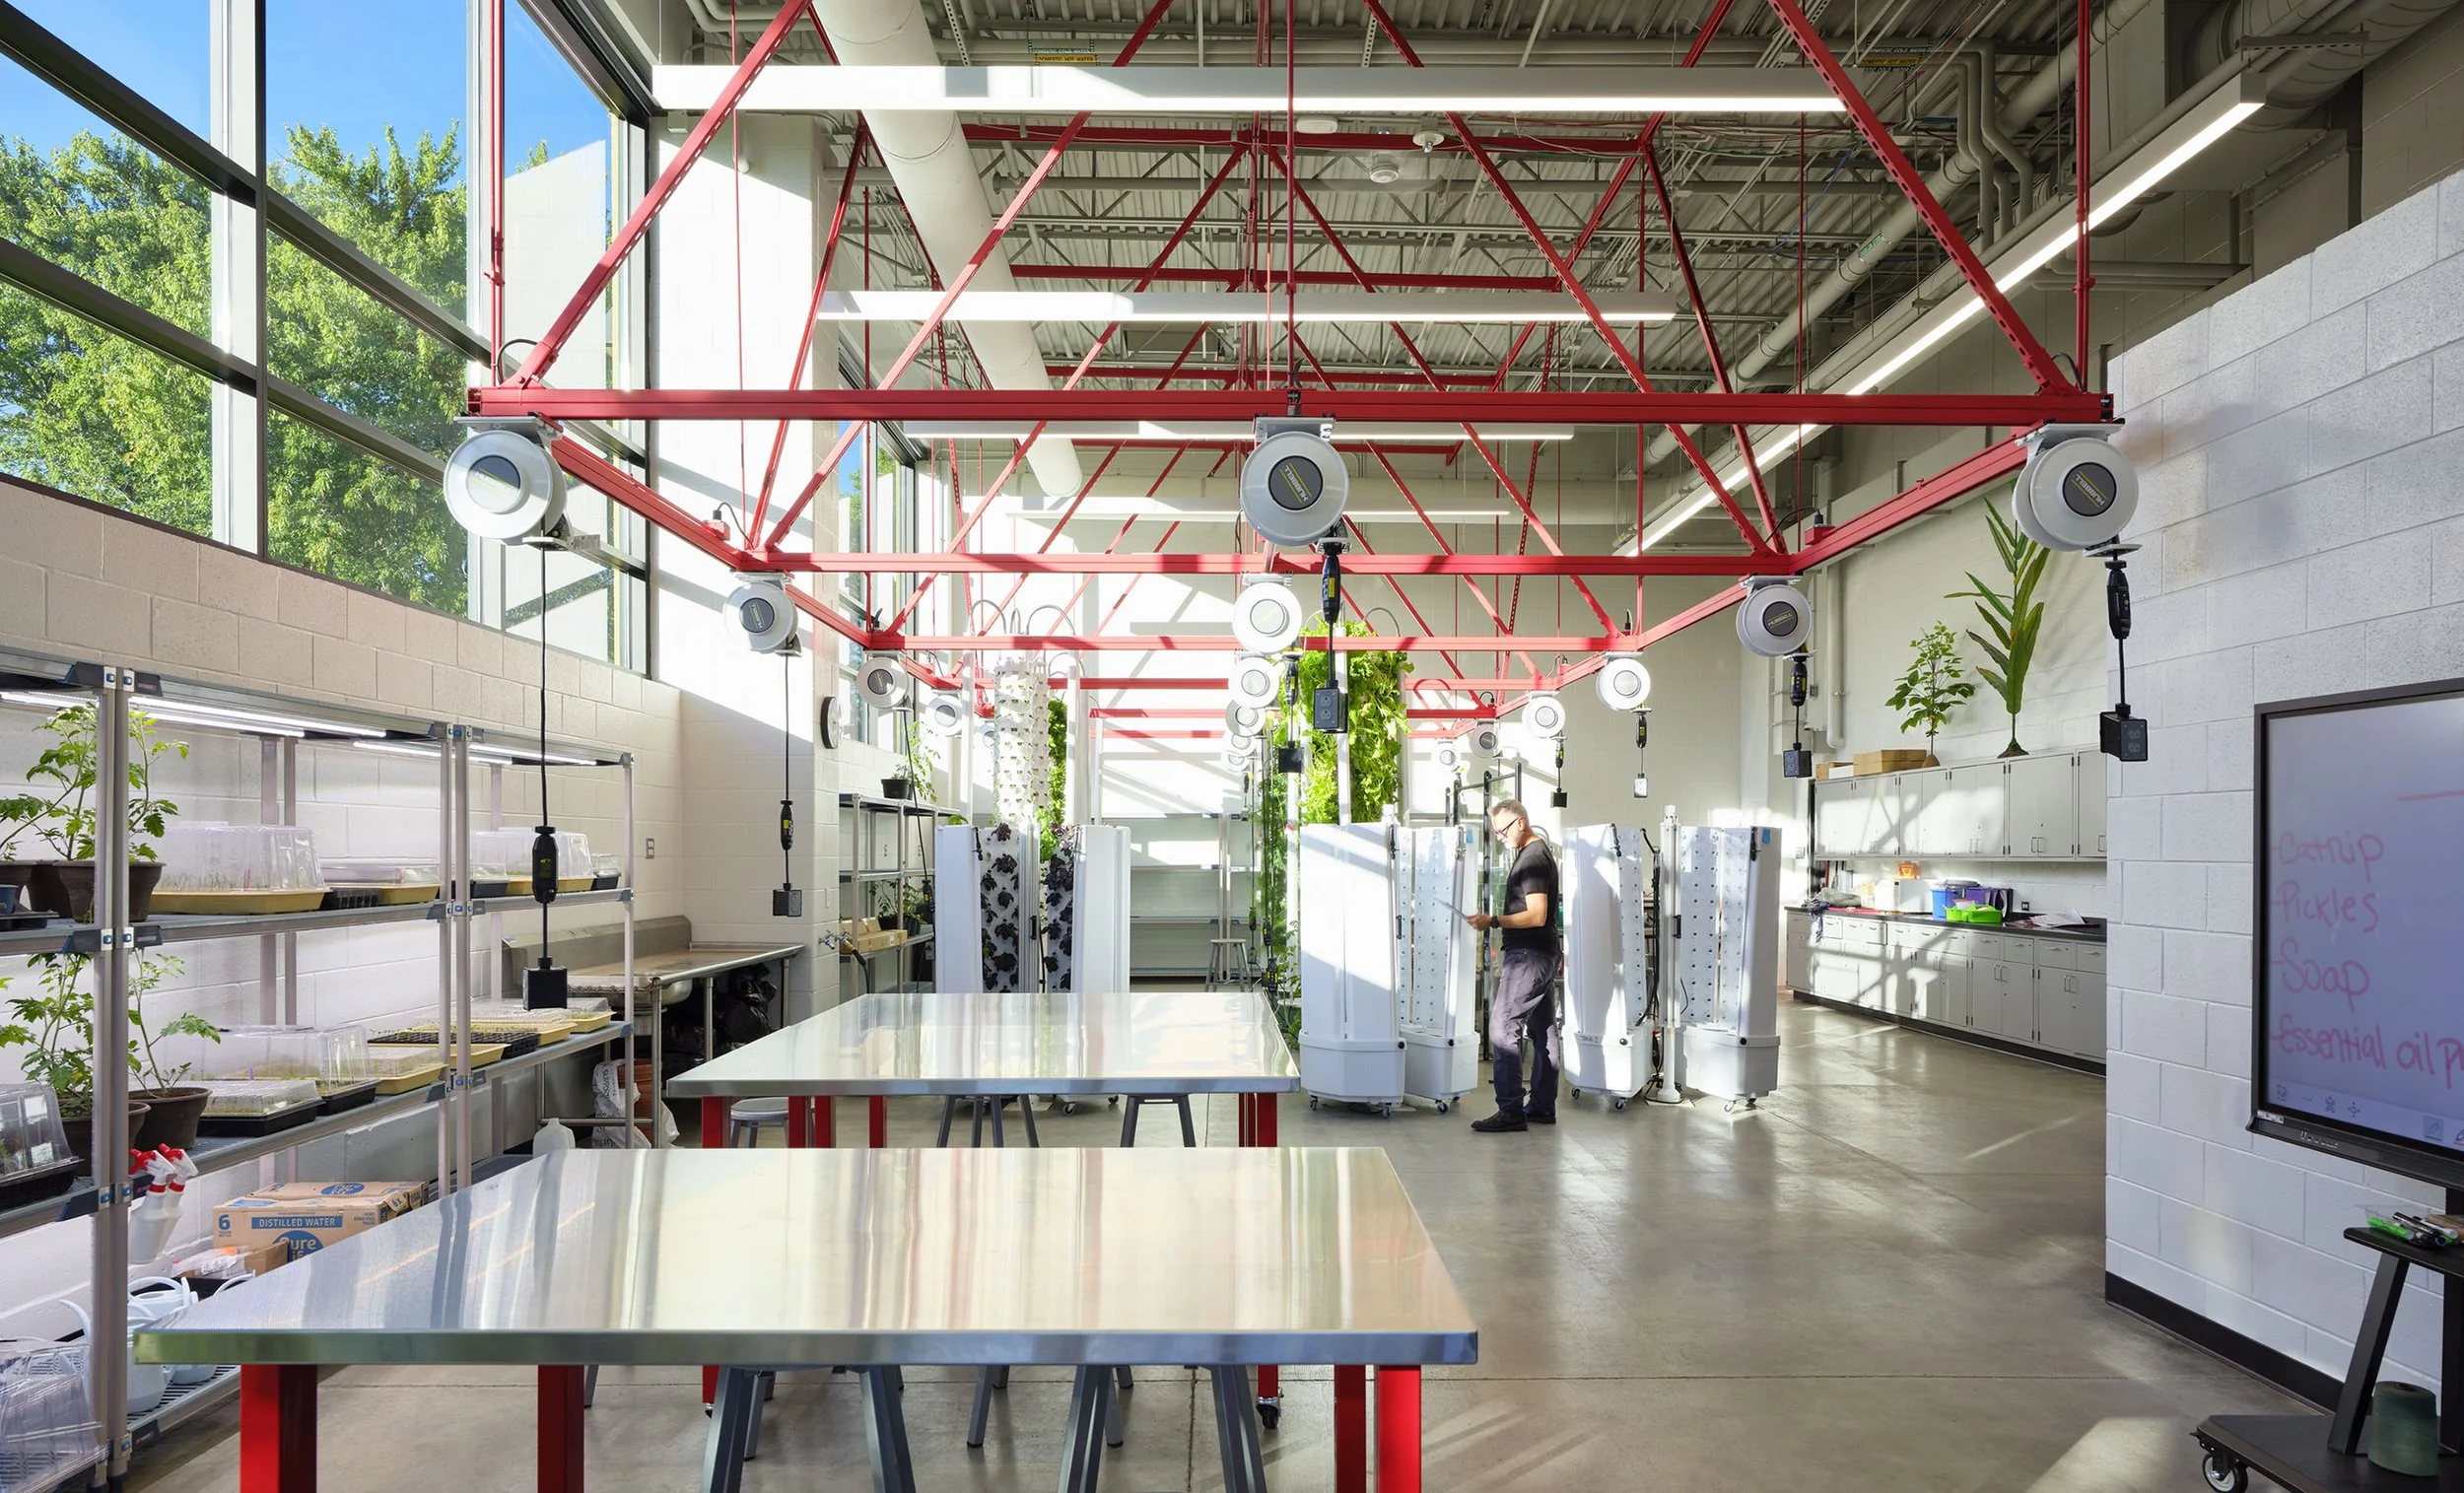
The latest phase at the STEM Campus added a 15,000-sf CTE wing housing a horticulture lab (where students grow and process crops including herbs and essential oils), an aviation lab with flight simulator pods, vehicle repair bays with two-post lifts and an alignment rack, and a construction trades shop; a new tiered learning stair; and a flexible large-group assembly room with modular acoustic baffles.