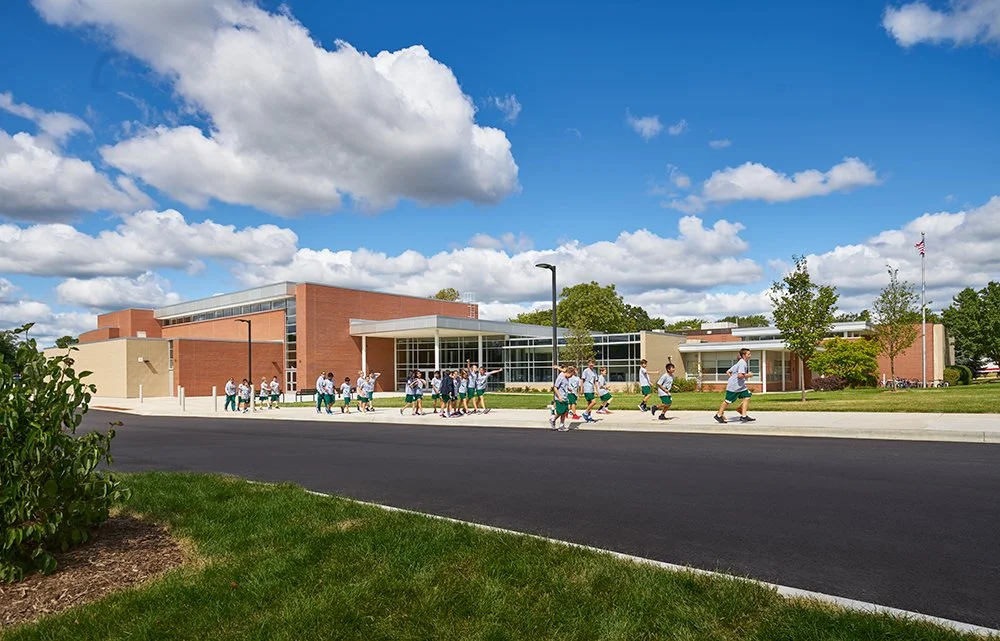
Thomas Middle School
39,410-SF Addition + Renovation
Arlington Heights SD 25 | Arlington Heights, IL
Solving a circulation puzzle
Challenge: Originally built in 1963 and added onto in 1996, the school had an awkwardly placed second-floor gymnasium, undersized music and band rooms with low ceilings, poor community access for after-school events, and growing enrollment that demanded more classrooms and flexible space.
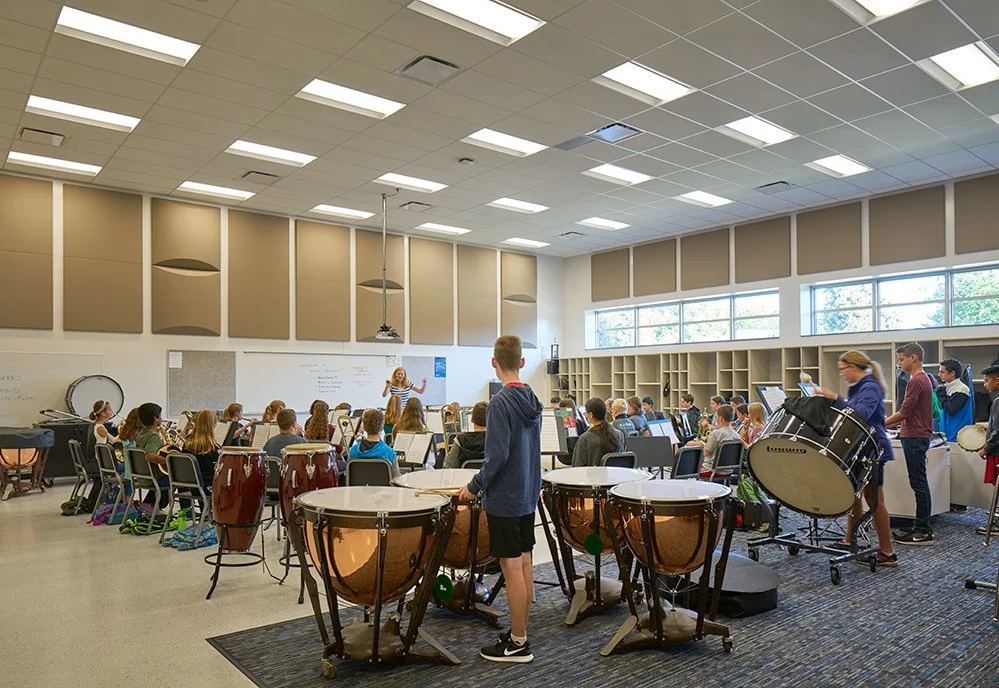
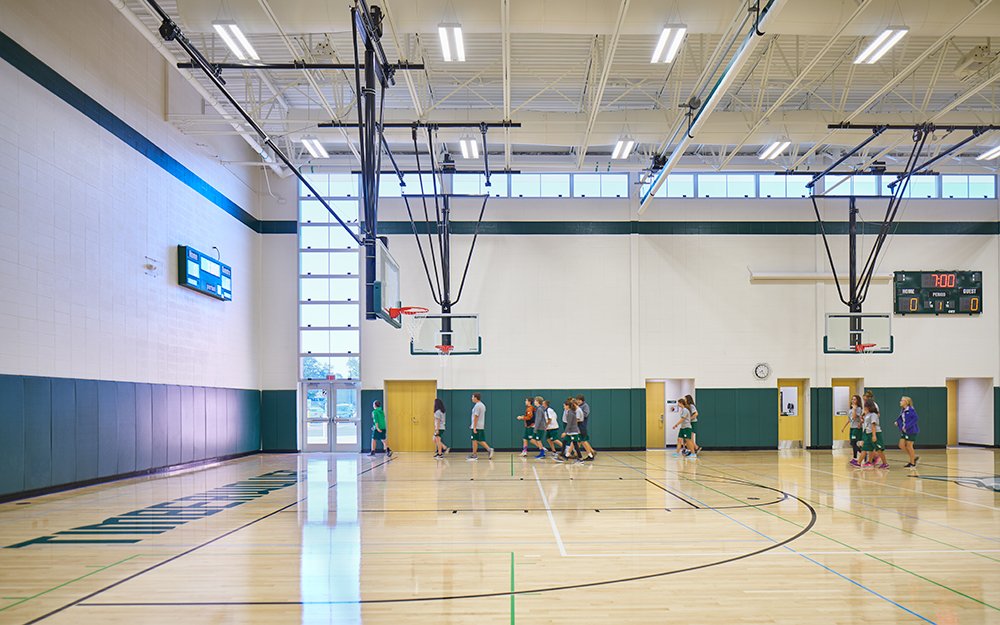
Solution: Relocate the gymnasium to a new 20,270-sf south-facing addition and convert the vacated gym into four regular classrooms and three performing arts rooms for music, band, and drama.
New 8,500-sf gymnasium with high ceilings meeting volleyball standards, divisible into three zones by curtains, with retractable bleachers seating 527; adjacent to outdoor athletic fields with new locker rooms, restrooms, and expanded P.E. stations
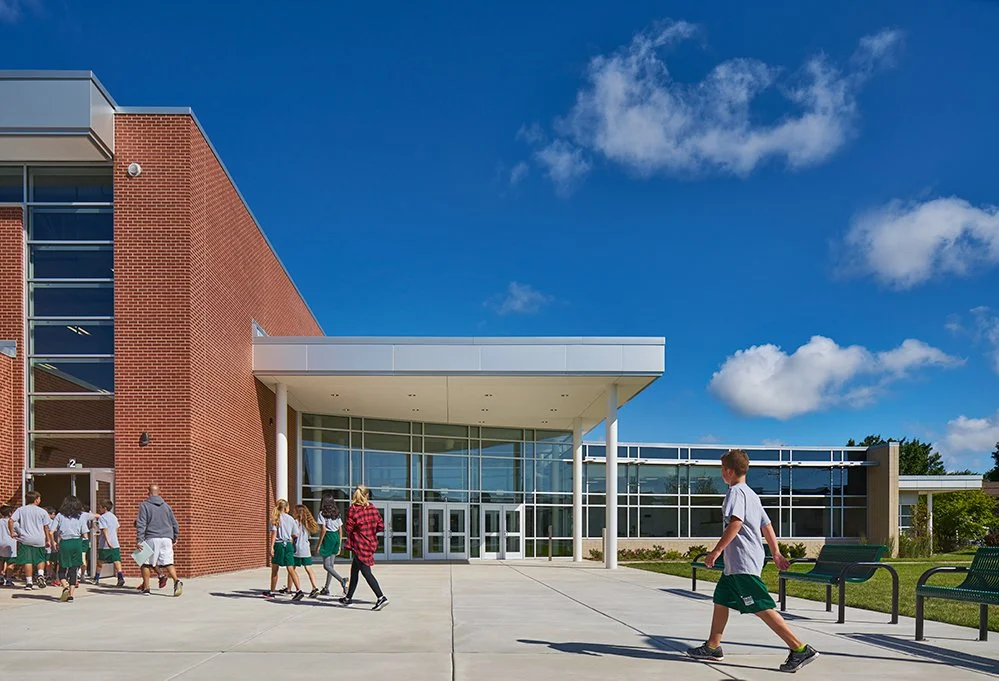
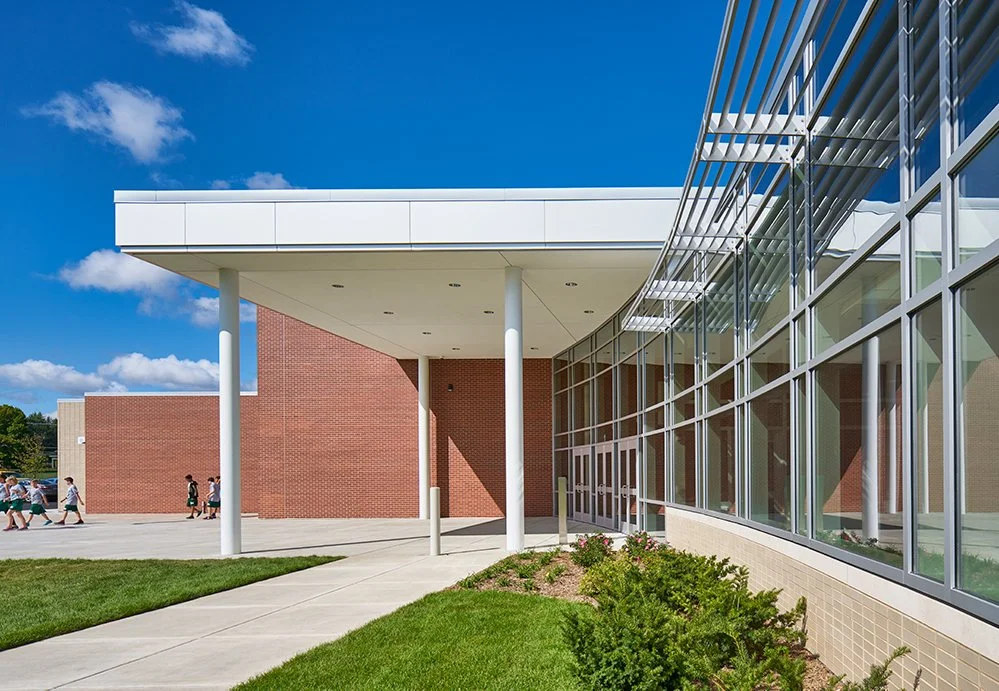
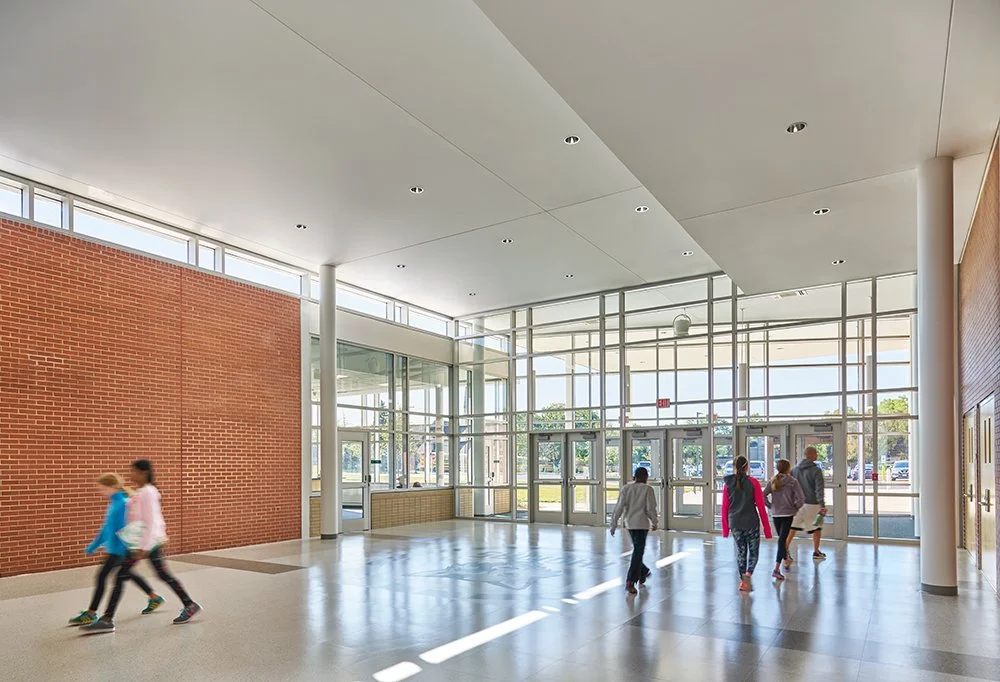
Music, band, and drama rooms in the converted former gym benefit from high ceilings and sound-absorption panels for greatly improved acoustics; a new curved glass curtainwall main entrance opens the lobby to natural light; commons area expanded with movable walls for flexible evening use
Received a community design award with school officials noting it “really exceeds expectation” and “feels lighter and airier”