Northwestern University
Interior Renovations
Evanston & Chicago, IL
More than 150 projects over 15 years
Challenge: Northwestern needed a dependable architecture partner capable of executing diverse, concurrent interior projects across its Evanston and Chicago campuses — research labs, academic offices, administrative suites, and specialized teaching spaces — without disrupting active university operations.
Solution: STR has served Northwestern since 2009, completing more than 150 projects across both campuses. Deep familiarity with NU's facilities, standards, and planning process allows the STR team to move efficiently from project to project with minimal ramp-up time.
Examples of our projects include:
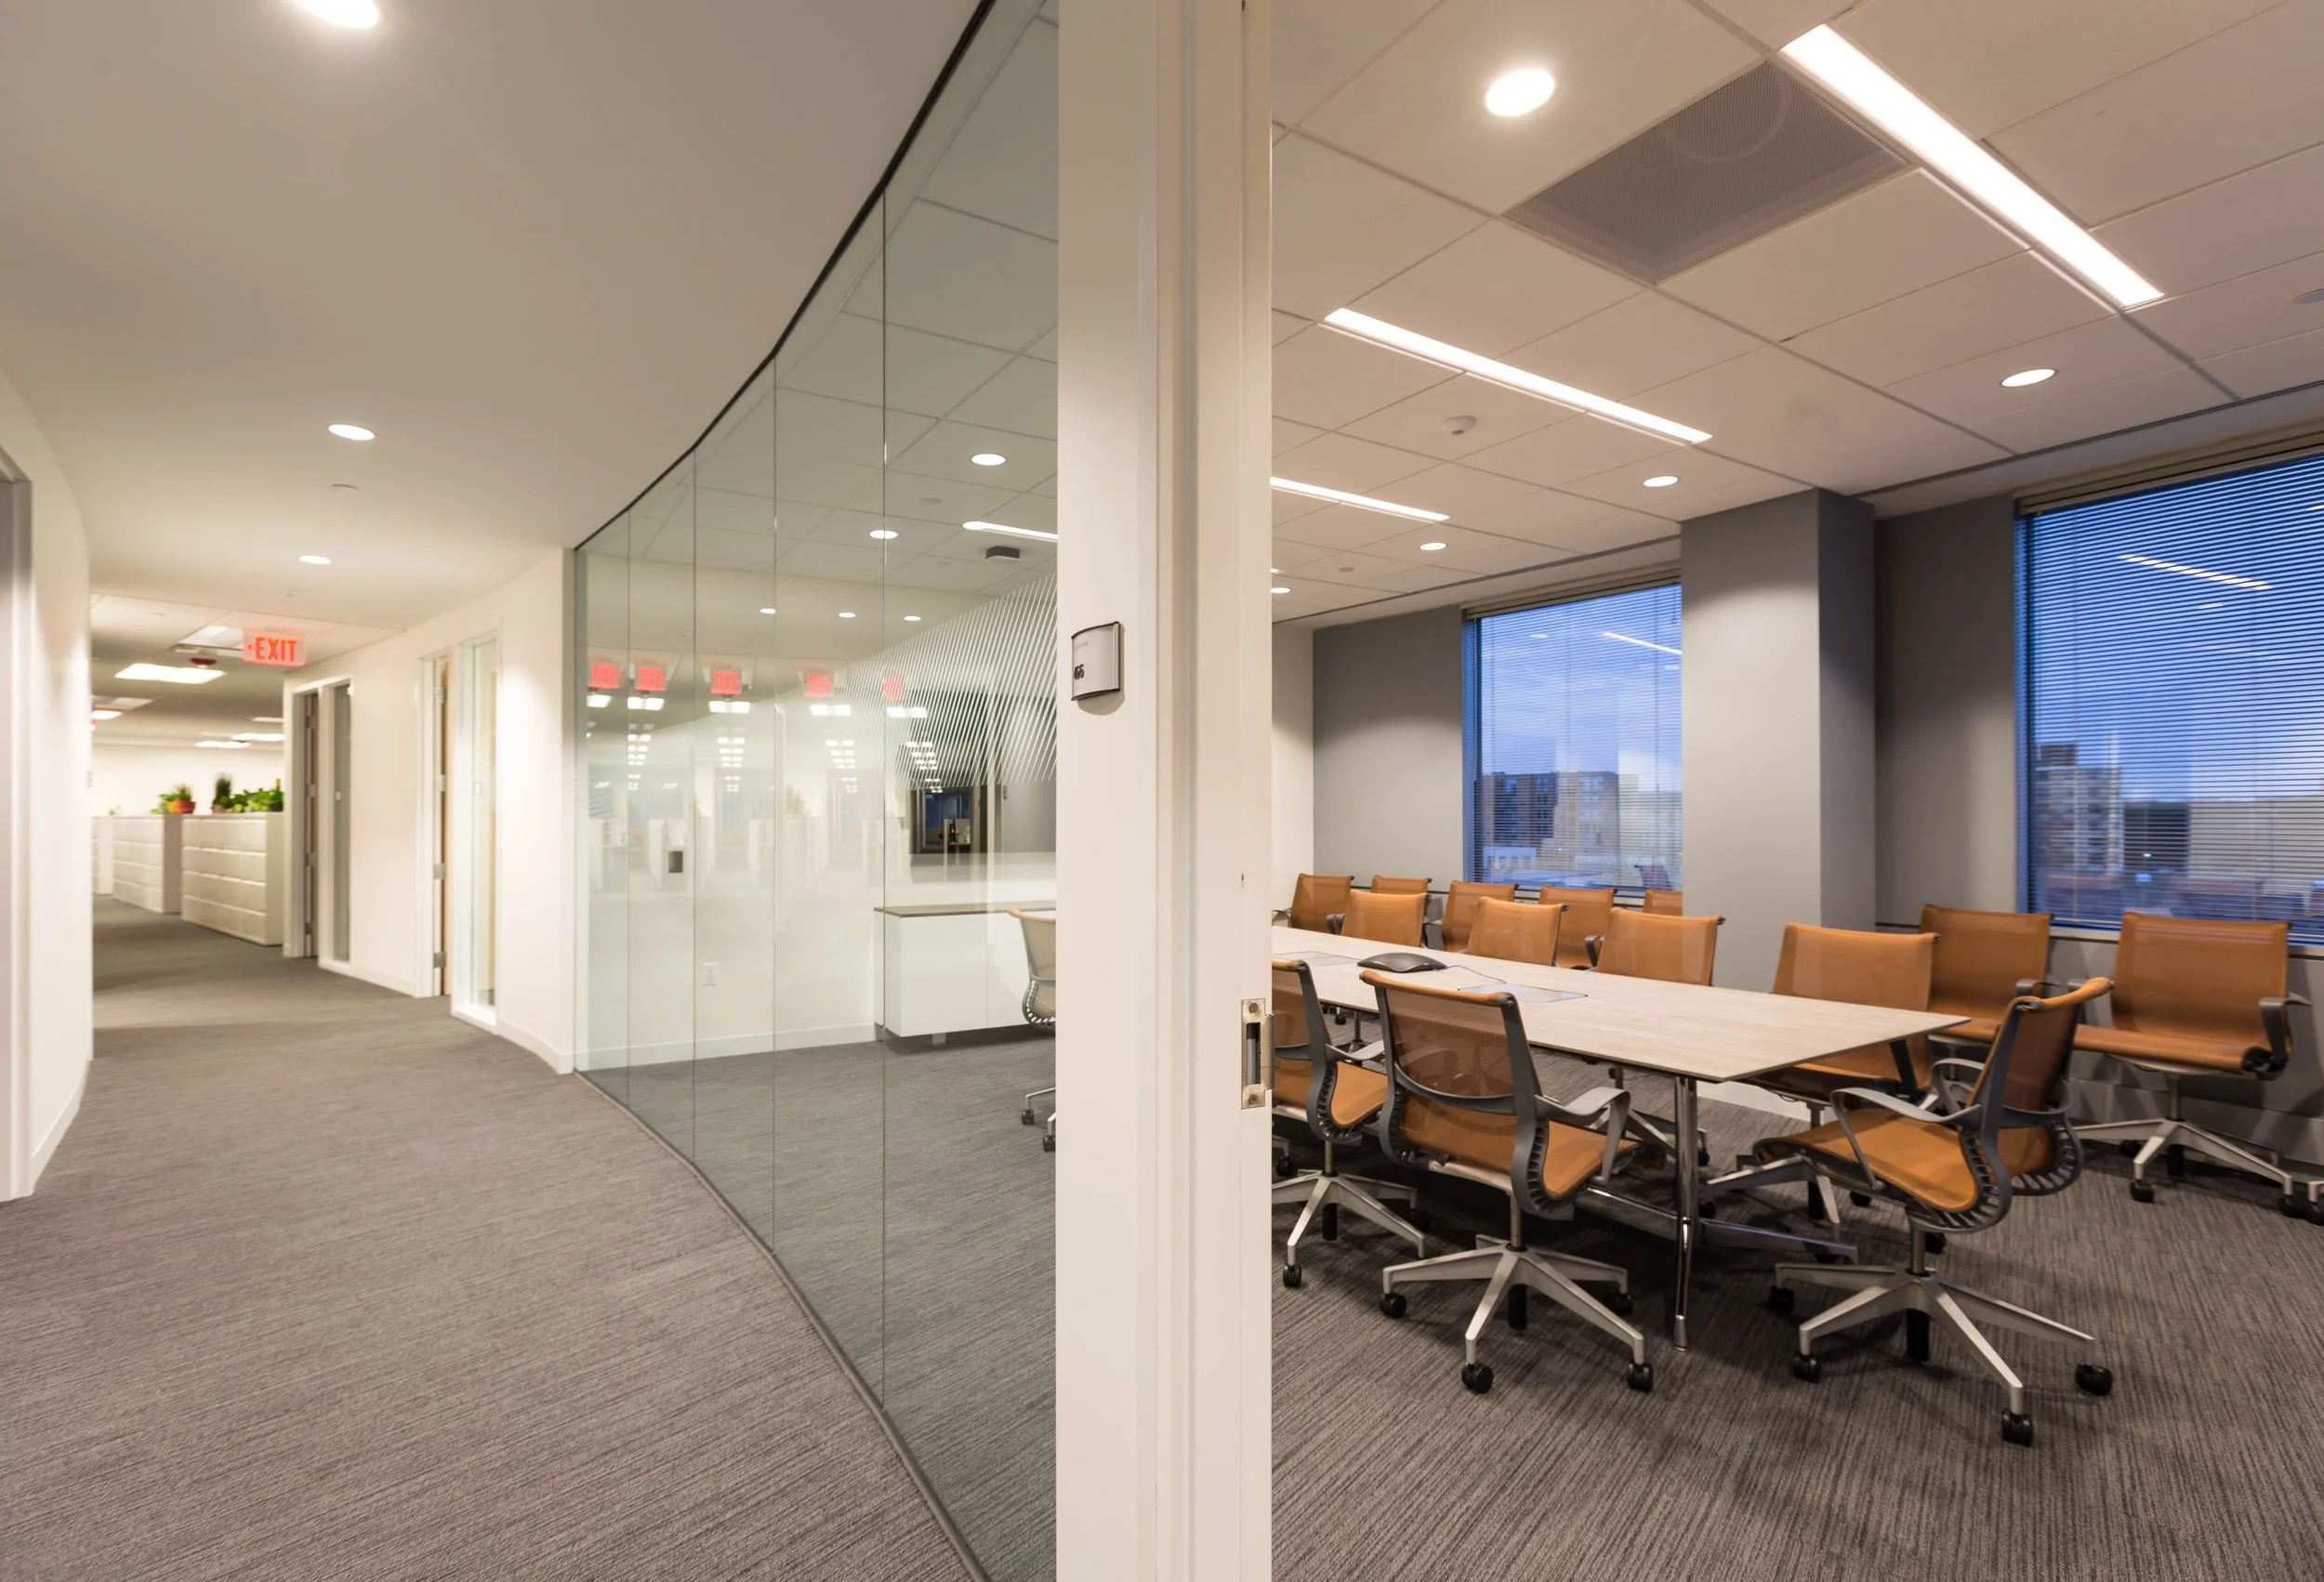
Kellogg School of Management Administrative Offices: 4-phase build-out spanning four floors, including Alumni Relations, Development, Human Capital, Marketing, and Kellogg Information Services.
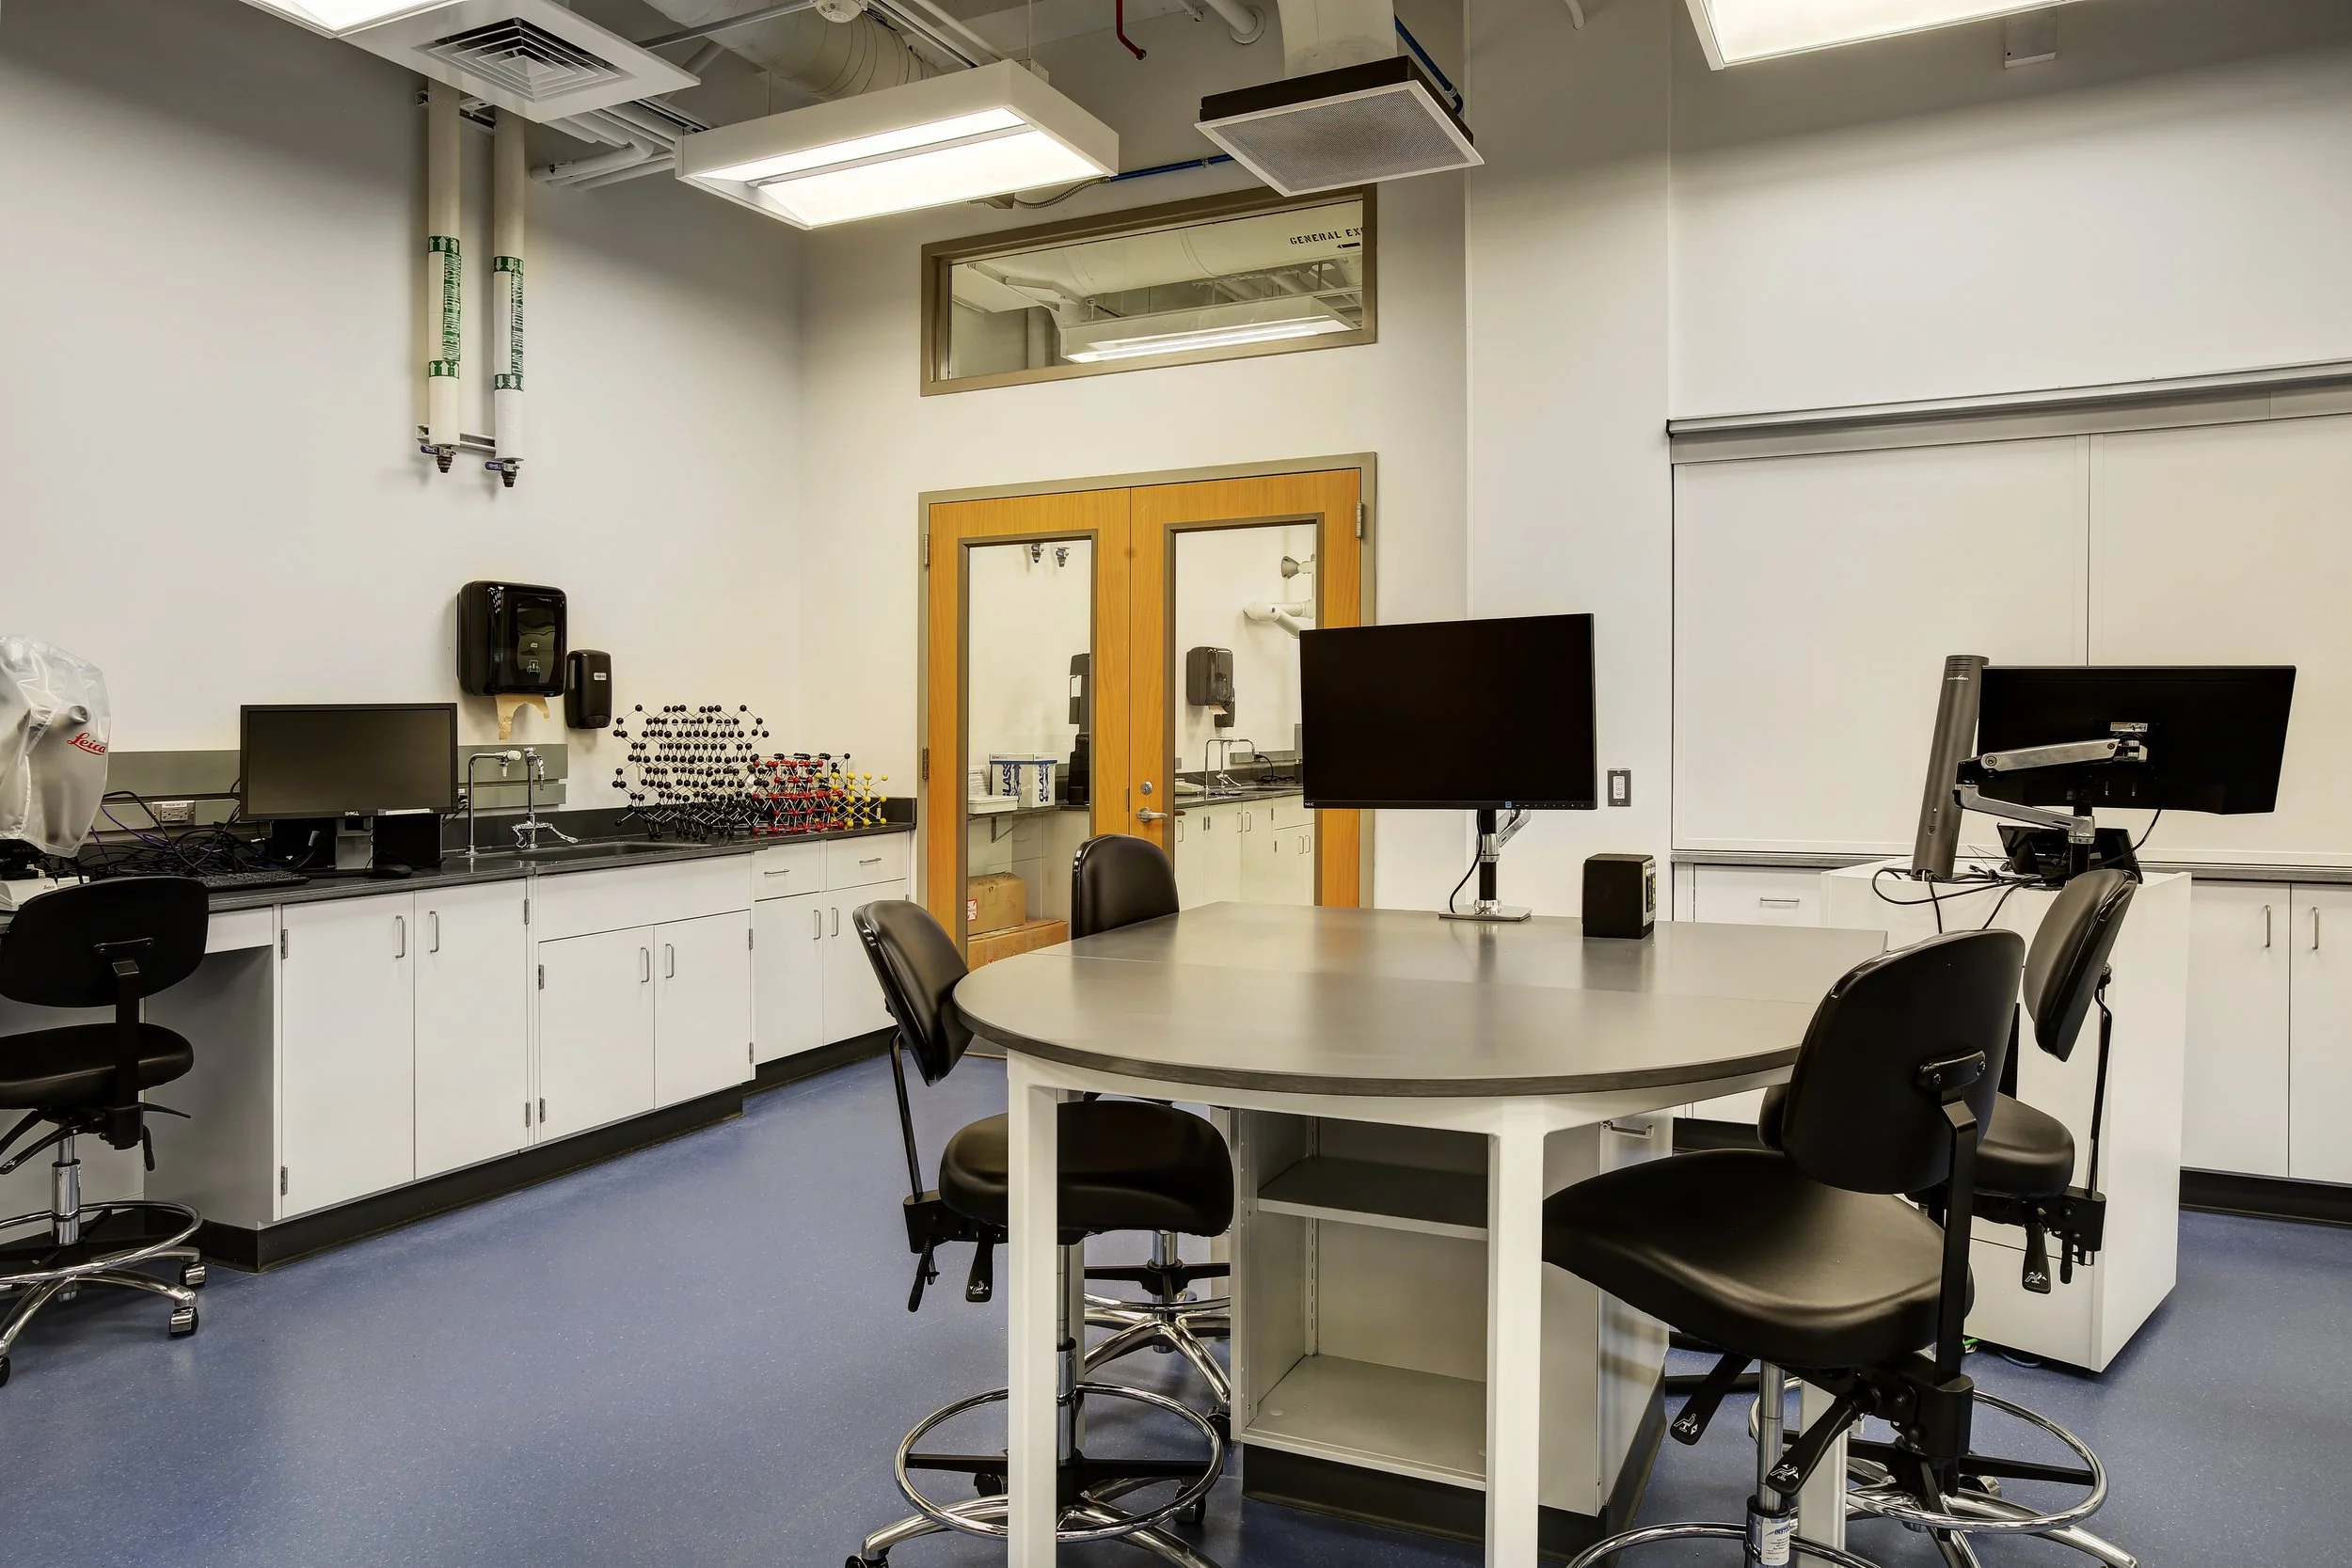
Feinberg School of Medicine Renovation: Gut rehab of an outdated classroom suite creating a 50-student lecture room, 15-student flexible computer lab, and program administrator office for the Mathematical Methods in Social Sciences Program.
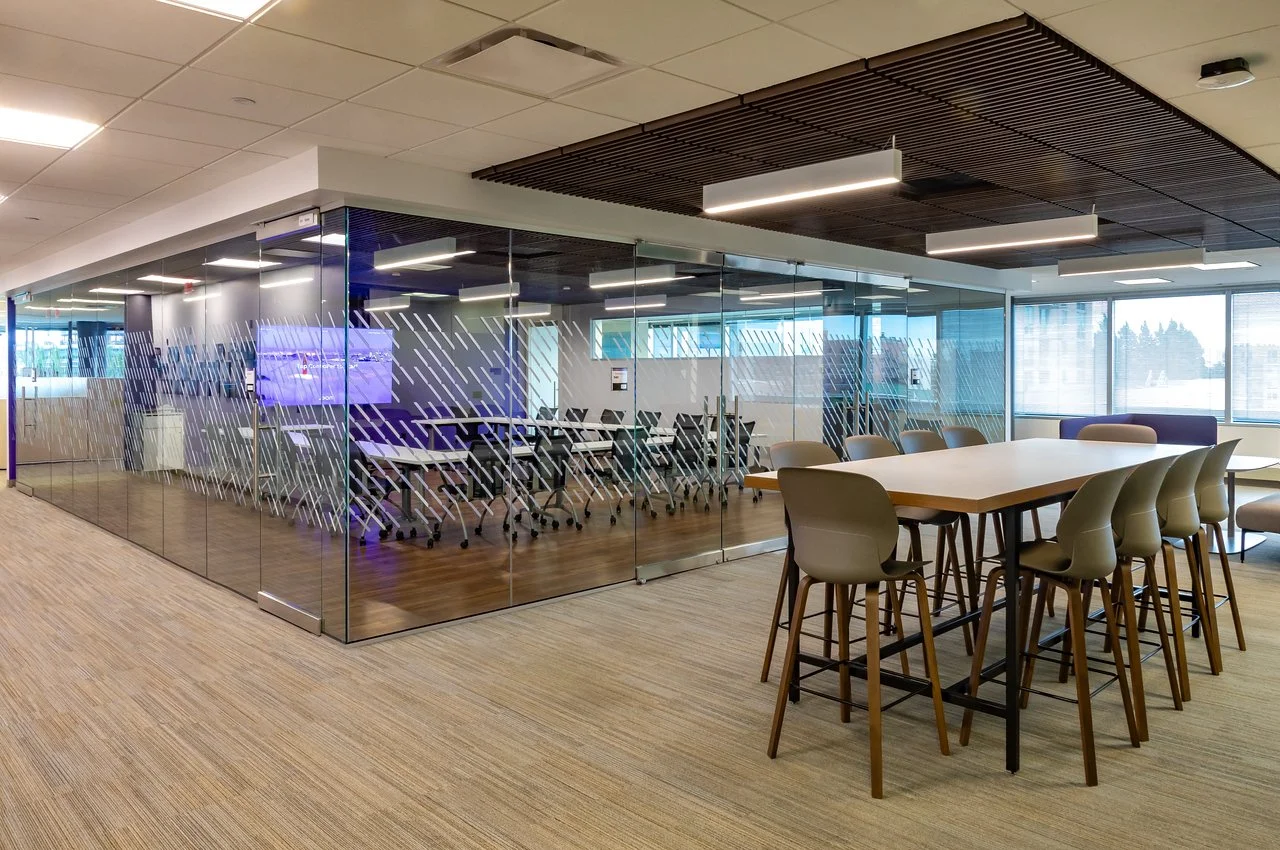
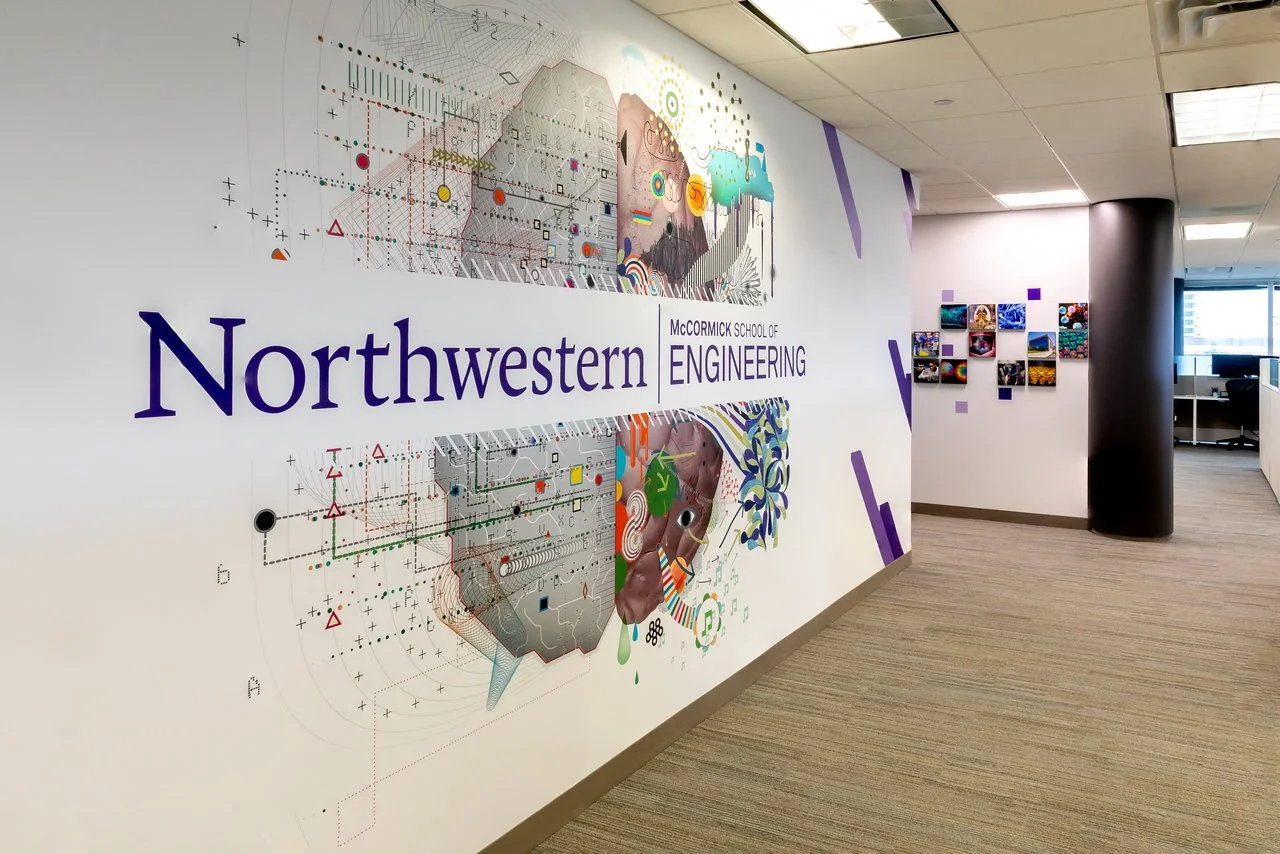
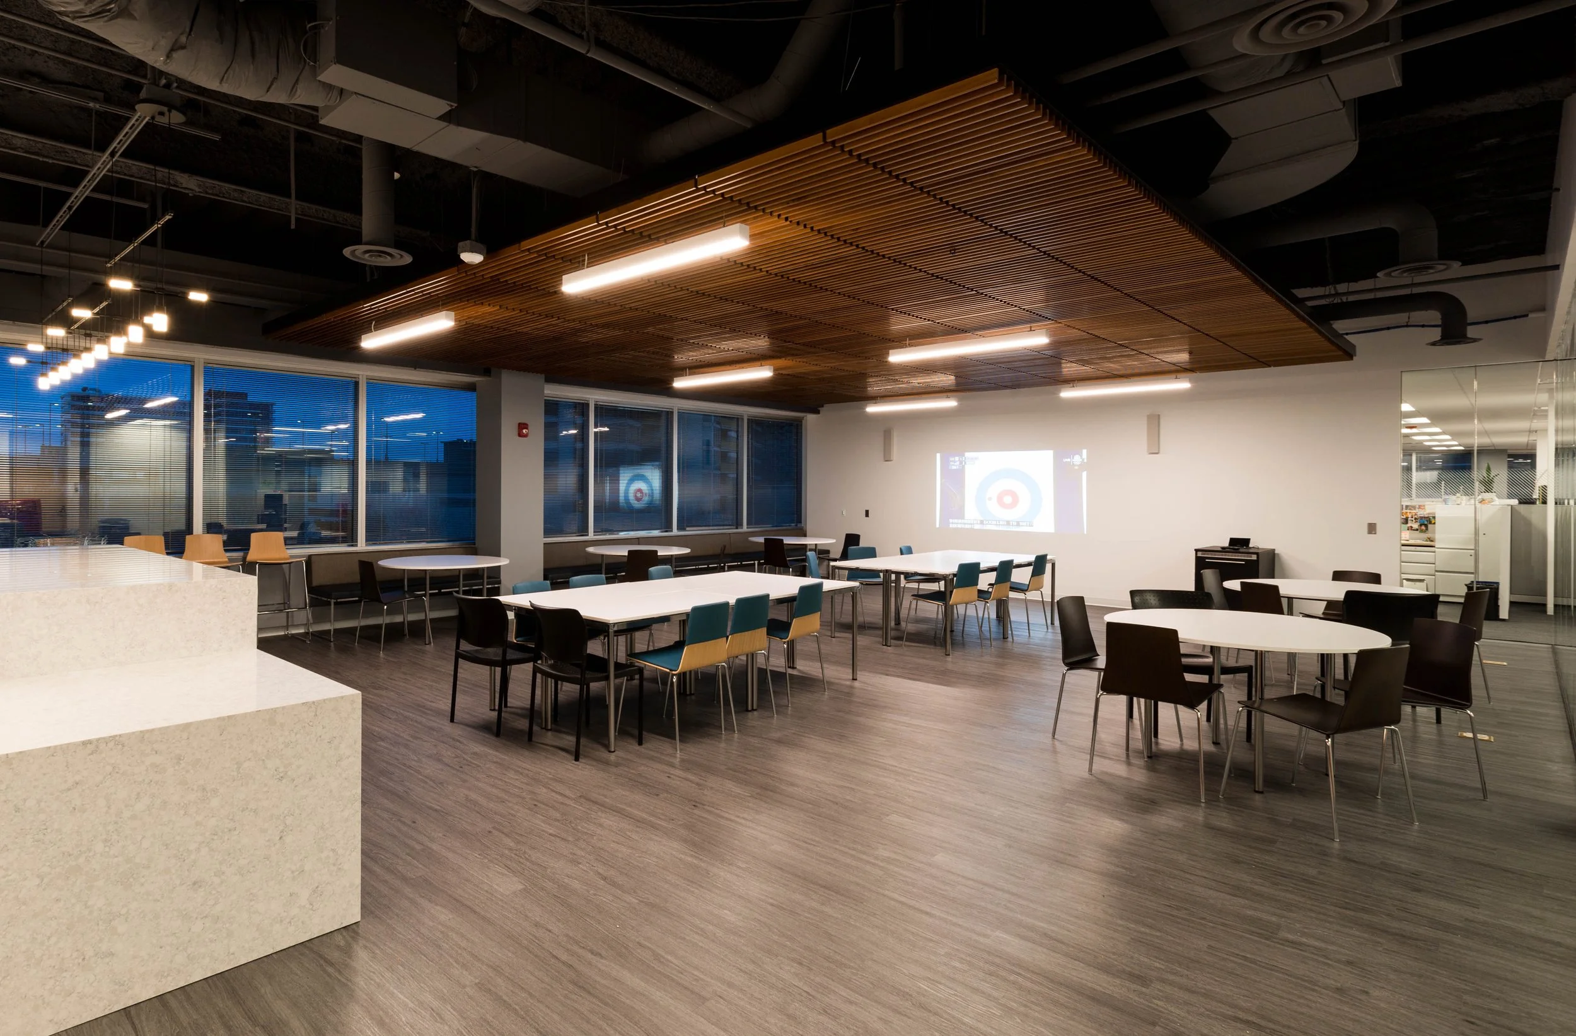
McCormick School of Engineering, 5th Floor: Open office environment with 83 workstations, 5 huddle rooms, and collaborative support spaces.
University Library B190: Conversion of an unfinished basement into one of the Midwest's largest mobile government document storage collections, with new direct/indirect lighting and custom wall graphics.
CIERA at Technological Institute: 29 faculty offices, 18 graduate workstations, and a 48-seat seminar room for the Center for Interdisciplinary Exploration and Research in Astrophysics.